Skip main navigation
Active under contract
  • $665,000

    2002 Raven Way, Atlanta, GA 30341

    3beds
    2,919sqft
    : 
    $4,979/mo
    Get pre-qualified
    Townhouse, Residential
    Built in 2018
    1,698 Square Feet Lot
    $657,800 Zestimate®
    $228/sqft
    $358/mo HOA

    What's special

    Cozy fireplaceHardwood floorsBeautifully appointed kitchenPeaceful wooded viewsLarge center islandPrivate wooded viewsAbundant natural light
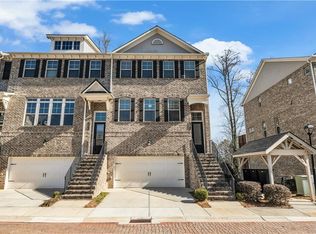
    Welcome to this exceptional gated-townhome that has been beautifully maintained and offers the ideal lock-and-leave lifestyle in the heart of Chamblee. Built in 2018 and meticulously cared for, this move-in-ready residence is one of only a select few in the community featuring private wooded views, direct walkout access to green space, and an unfinished basement ready to be transformed into the space you've always envisioned. Thoughtfully designed for both entertaining and everyday living, head inside as you'll immediately notice the hardwood floors, soaring 10ft ceilings, updated lighting, and abundant natural light. The spacious living room centers around a cozy fireplace before flowing seamlessly into the beautifully appointed kitchen featuring white cabinetry, granite countertops, stainless steel appliances, double ovens, a large center island, and a walk-in pantry. A separate dining room and conveniently located powder room complete the main level. Step outside to the first of three outdoor living spaces, where you can grill, entertain, or simply relax while enjoying peaceful wooded views and exceptional privacy. Upstairs, the oversized primary suite offers a true retreat with its own sitting area, spacious ensuite bathroom with dual vanities, an oversized shower, and a large walk-in closet. A generous secondary bedroom features its own ensuite bathroom and walk-in closet, while the conveniently located laundry room comes complete with the washer and dryer. The finished terrace level offers incredible flexibility and is perfectly suited as a third bedroom, home office, media room, playroom, or fitness space. Complete with a full bathroom, it also opens to a covered patio overlooking the private green space. One of this home's most unique features is the additional unfinished basement level-a rarity within the community. Whether you envision a fourth bedroom, home gym, workshop, abundant storage, or a custom recreation space, this level provides endless possibilities to create exactly what you need. Additional highlights include spacious closets throughout, custom window shades, a low HOA, and exceptional storage. Located just steps from vibrant Downtown Chamblee, you'll enjoy easy access to award-winning restaurants, local shops, parks, the Chamblee Rail Trail, and all that this thriving community has to offer. Zoned for top-rated schools and offering an unbeatable combination of location, privacy, and versatility, this is a truly one-of-a-kind opportunity. The basement room is virtual staged to show the great potential.
    26 days
    |
    369
    |
    28
    |

    Zillow last checked:

    Listing updated:

    Listed by:

    Ashley Cohen,

    Atlanta Fine Homes Sotheby's International 770-596-7665

    Source: FMLS GA,MLS#: 7796530MLS Logo

      Facts & features

      Interior

      Bedrooms & bathrooms
      • Bedrooms: 3
      • Bathrooms: 4
      • Full bathrooms: 3
      • 1/2 bathrooms: 1
      Rooms
      • Room types: Bonus Room, Living Room
      Primary bedroom
      • Features: Oversized Master
      • Level: Oversized Master
      Bedroom
      • Features: Oversized Master
      Primary bathroom
      • Features: Double Vanity, Shower Only
      Dining room
      • Features: Separate Dining Room
      Kitchen
      • Features: Breakfast Bar, Cabinets White, Pantry, Stone Counters, View to Family Room
      Heating
      • Electric
      Cooling
      • Electric, Electric Air Filter
      Appliances
      • Included: Dishwasher, Disposal, Double Oven, Dryer, Electric Oven, Gas Cooktop, Microwave, Refrigerator, Self Cleaning Oven, Washer
      • Laundry: Laundry Room, Upper Level
      Features
      • Double Vanity, Entrance Foyer, High Ceilings 9 ft Lower, High Ceilings 10 ft Main, High Speed Internet, Walk-In Closet(s)
      • Flooring: Carpet, Hardwood
      • Windows: Insulated Windows
      • Basement: Daylight,Unfinished
      • Number of fireplaces: 1
      • Fireplace features: Factory Built, Family Room
      • Common walls with other units/homes: 2+ Common Walls
      Interior area
      • Total structure area: 2,919
      • Total interior livable area: 2,919 sqft
      • Finished area above ground: 2,452
      • Finished area below ground: 0
      Video & virtual tour

      Property

      Parking
      • Total spaces: 2
      • Parking features: Garage, Garage Door Opener, Garage Faces Front
      • Garage spaces: 2
      Accessibility
      • Accessibility features: None
      Features
      • Levels: Three Or More
      • Patio & porch: Covered, Deck, Patio, Rear Porch
      • Exterior features: No Dock
      • Pool features: None
      • Spa features: None
      • Fencing: None
      • Has view: Yes
      • View description: Pool, Trees/Woods
      • Waterfront features: None
      • Body of water: None
      Lot
      • Size: 1,698 Square Feet
      • Features: Back Yard, Landscaped, Wooded
      Details
      • Additional structures: None
      • Parcel number: 18 308 10 057
      • Other equipment: None
      • Horse amenities: None

      Construction

      Type & style
      • Home type: Townhouse
      • Architectural style: Townhouse
      • Property subtype: Townhouse, Residential
      Materials
      • Brick, Brick Front
      • Foundation: Concrete Perimeter
      • Roof: Composition
      Condition
      • Resale
      • New construction: No
      • Year built: 2018

      Utilities & green energy

      • Electric: 110 Volts, 220 Volts
      • Sewer: Public Sewer
      • Water: Public
      • Utilities for property: Cable Available, Electricity Available, Natural Gas Available, Phone Available, Sewer Available, Underground Utilities, Water Available
      Green energy
      • Energy efficient items: None
      • Energy generation: None

      Community & HOA

      Community
      • Features: Gated, Homeowners Assoc, Near Beltline, Near Schools, Near Shopping, Near Trails/Greenway, Pool, Sidewalks, Street Lights
      • Security: Security Gate, Smoke Detector(s)
      • Subdivision: Townsend At Chamblee
      HOA
      • Has HOA: Yes
      • Services included: Maintenance Grounds, Maintenance Structure, Pest Control, Reserve Fund, Security, Swim, Termite
      • HOA fee: $358 monthly
      Location
      • Region: Atlanta

      Financial & listing details

      • Price per square foot: $228/sqft
      • Tax assessed value: $635,900
      • Annual tax amount: $8,002
      • Date on market: 7/8/2026
      • Cumulative days on market: 210 days
      • Listing terms: Cash,Conventional,VA Loan
      • Ownership: Fee Simple
      • Electric utility on property: Yes
      • Road surface type: Paved

        Estimated market value

        $657,800

        $625,000 - $691,000

        $3,636/mo

        Price history

        DateEventPrice
        7/8/2026Listed for sale$665,000-1.3%$228/sqft
        Source: FMLS GA #7796530 Report a problem
        6/1/2026Listing removed$674,000$231/sqft
        Source: GAMLS #10736881 Report a problem
        4/24/2026Listed for sale$674,000-1.6%$231/sqft
        Source: GAMLS #10736881 Report a problem
        4/17/2026Listing removed$684,900$235/sqft
        Source: FMLS GA #7684688 Report a problem
        3/27/2026Price change$684,9000%$235/sqft
        Source: GAMLS #10647860 Report a problem
        3/10/2026Price change$685,000-2%$235/sqft
        Source: GAMLS #10647860 Report a problem
        1/28/2026Price change$699,000-0.1%$239/sqft
        Source: GAMLS #10647860 Report a problem
        11/21/2025Listed for sale$699,900$240/sqft
        Source: FMLS GA #7684688 Report a problem

        Public tax history

        YearProperty taxesTax assessment
        2025$8,002 +1.4%$254,360 +0.4%
        2024$7,894 -36.9%$253,440 -12.7%
        2023$12,506 +41.2%$290,280 +44.2%
        2022$8,855 +1.4%$201,280
        2021$8,731 -1.6%$201,280
        2020$8,869 +3.4%$201,280
        2019$8,576 +291.3%$201,280 +302.6%
        2018$2,192 $50,000
        Find assessor info on the county website

        Monthly payment

        Est. payment

        Payment breakdown

        Explore the cost of this home by adjusting the details. Changes won't be saved.
        All calculations are estimates and provided by Zillow, Inc. for informational purposes only. Actual amounts may vary.
        HOA fees may include property taxes on listings classified as Co-Ops. Contact the listing agent and/or owner for fee details.
        Mortgage interest rates are dependent on a number of factors, including credit score, down payment, and repayment length. Interest rate data provided by Zillow Group Marketplace, Inc. as of 1/1/1970 from various mortgage lenders with which we have lead or other similar arrangements; the Estimated Payment is an average of those rates.
        See how much you could borrow to make a competitive offer.

        Climate risks

        Neighborhood: 30341

        Getting around

        58 / 100
        Somewhat Walkable
        26 / 100
        Some Transit
        30 / 100
        Somewhat Bikeable

        Nearby schools

        GreatSchools rating
        Schools provided by the listing agent
        • Elementary: Huntley Hills
        • Middle: Chamblee
        • High: Chamblee

        Source: FMLS GA. This data may not be complete. We recommend contacting the local school district to confirm school assignments for this home.

        A local agent can set up tours, give advice and negotiate with sellers.

        Browse local experts

        Similar homes