Welcome to 2002 Rose Water Ln., a stunning 2,400 ft2 residence featuring 4 beds / 2.5 baths, perfect for modern living. Enter to find a sophisticated dining room with elegant wainscoting and double crown molding throughout the main. The open layout boasts luxurious plank flooring and a dedicated study, along with a grandees office equipped with built-in cabinetry.
The chef's kitchen showcases white cabinets, granite countertops, a spacious center island, and stainless steel appliances, all illuminated by recessed lighting. Step outside to your outdoor oasis with an extended stone patio, and a covered back patio, perfect for entertaining.
Upstairs, find all four bedrooms, including a spacious primary suite with a tray ceiling and a recently renovated luxury bathroom featuring a walk-in shower. Conveniently, the laundry room is also upstairs. Additional features include a water filtration system and overhead garage storage. Don’t miss this gem in Brandon Oaks!
Closed
$469,000
2002 Rosewater Ln, Indian Trail, NC 28079
4beds
2,370sqft
Single Family Residence
Built in 2004
0.24 Acres Lot
$452,300 Zestimate®
$198/sqft
$2,519 Estimated rent
Home value
$452,300
$430,000 - $475,000
$2,519/mo
Zestimate® history
Owner options
List your home for rent
$2,519/mo
Rent Zestimate®
Find your next renter with Zillow Rental Manager. Plus, with online applications, you can quickly screen prospective tenants – for free.
$2,519/mo
Rent Zestimate®
Refinance and save
$3,555/mo
Est. payment
Refinancing to a lower rate could help reduce your monthly payments and save thousands over the life of the loan.
$3,555/mo
Est. payment
Explore your selling options
Work with a Zillow partner agent
Leverage their expertise and Zillow's premium Showcase listings to get your home seen by more buyers.
Get startedList with your own agent
Get your home in front of millions of buyers by listing it on Zillow.
Learn how to do itSell it yourself
Take full control of how buyers see your home on Zillow by listing For Sale by Owner (FSBO).
List your homeWhat's special
Recessed lightingRecently renovated luxury bathroomExtended stone patioTray ceilingSophisticated dining roomWalk-in showerGrandees office
Zillow last checked:
Listing updated:
Listed by:
Robin Senter Walton robin@senterandcompany.com,
Senter & Company LLC,
Kevin Senter,
Senter & Company LLC
Bought with:
Joe Waugh
Howard Hanna Allen Tate Charlotte South
Source: Canopy MLS as distributed by MLS GRID,MLS#: 4197991
Facts & features
Interior
Bedrooms & bathrooms
- Bedrooms: 4
- Bathrooms: 3
- Full bathrooms: 2
- 1/2 bathrooms: 1
Primary bedroom
- Features: Ceiling Fan(s), Walk-In Closet(s)
- Level: Upper
- Area: 214.21 Square Feet
- Dimensions: 12' 11" X 16' 7"
Bedroom s
- Features: Ceiling Fan(s)
- Level: Upper
- Area: 149.32 Square Feet
- Dimensions: 10' 5" X 14' 4"
Bedroom s
- Features: Ceiling Fan(s)
- Level: Upper
- Area: 265.14 Square Feet
- Dimensions: 15' 8" X 16' 11"
Bedroom s
- Features: Ceiling Fan(s)
- Level: Upper
- Area: 145.07 Square Feet
- Dimensions: 12' 2" X 11' 11"
Bathroom full
- Level: Upper
- Area: 78.63 Square Feet
- Dimensions: 9' 3" X 8' 6"
Bathroom full
- Level: Upper
- Area: 31.69 Square Feet
- Dimensions: 4' 5" X 7' 2"
Bathroom half
- Level: Main
- Area: 16.75 Square Feet
- Dimensions: 2' 10" X 5' 11"
Breakfast
- Level: Main
- Area: 89.84 Square Feet
- Dimensions: 10' 8" X 8' 5"
Dining room
- Level: Main
- Area: 122.77 Square Feet
- Dimensions: 11' 1" X 11' 1"
Family room
- Features: Ceiling Fan(s)
- Level: Main
- Area: 263.89 Square Feet
- Dimensions: 15' 10" X 16' 8"
Kitchen
- Level: Main
- Area: 148.9 Square Feet
- Dimensions: 13' 4" X 11' 2"
Laundry
- Level: Upper
- Area: 45.65 Square Feet
- Dimensions: 5' 10" X 7' 10"
Office
- Features: Ceiling Fan(s)
- Level: Main
- Area: 160.66 Square Feet
- Dimensions: 14' 6" X 11' 1"
Study
- Level: Main
- Area: 99.66 Square Feet
- Dimensions: 9' 5" X 10' 7"
Heating
- Heat Pump
Cooling
- Central Air
Appliances
- Included: Dishwasher, Disposal, Electric Range, Microwave
- Laundry: Laundry Room, Upper Level
Features
- Built-in Features, Kitchen Island, Open Floorplan, Walk-In Closet(s)
- Flooring: Carpet, Vinyl
- Has basement: No
Interior area
- Total structure area: 2,370
- Total interior livable area: 2,370 sqft
- Finished area above ground: 2,370
- Finished area below ground: 0
Property
Parking
- Total spaces: 2
- Parking features: Driveway, Attached Garage, Garage on Main Level
- Attached garage spaces: 2
- Has uncovered spaces: Yes
Features
- Levels: Two
- Stories: 2
- Patio & porch: Covered, Patio
- Fencing: Back Yard
Lot
- Size: 0.24 Acres
- Features: Corner Lot
Living quarters
- Secondary features: None
Details
- Parcel number: 07120093
- Zoning: AQ0
- Special conditions: Standard
Construction
Type & style
- Home type: SingleFamily
- Architectural style: Traditional
- Property subtype: Single Family Residence
Materials
- Vinyl
- Foundation: Slab
Condition
- New construction: No
- Year built: 2004
Utilities & green energy
- Sewer: Public Sewer
- Water: City
Community & HOA
Community
- Features: Clubhouse, Playground, Sidewalks, Street Lights
- Subdivision: Brandon Oaks
HOA
- Has HOA: Yes
- HOA fee: $624 annually
- HOA name: CUSICK
- HOA phone: 704-544-7779
Location
- Region: Indian Trail
Financial & listing details
- Price per square foot: $198/sqft
- Tax assessed value: $262,800
- Annual tax amount: $2,878
- Date on market: 11/6/2024
- Cumulative days on market: 10 days
- Listing terms: Cash,Conventional,FHA
- Exclusions: Outside grill does not convey
- Road surface type: Concrete
Price history
| Date | Event | Price |
|---|---|---|
| 12/18/2024 | Sold | $469,000-1.3%$198/sqft |
Source:  Canopy MLS as distributed by MLS GRID #4197991 Report a problem Canopy MLS as distributed by MLS GRID #4197991 Report a problem | ||
| 11/6/2024 | Listed for sale | $475,000+154.7%$200/sqft |
Source: Canopy MLS as distributed by MLS GRID #4197991 Report a problem | ||
| 4/30/2004 | Sold | $186,500$79/sqft |
Source: Public Record Report a problem | ||
Public tax history
| Year | Property taxes | Tax assessment |
|---|---|---|
| 2025 | $2,878 +27.8% | $431,000 +64% |
| 2024 | $2,252 +1.4% | $262,800 |
| 2023 | $2,222 +2.2% | $262,800 |
| 2022 | $2,175 +0.1% | $262,800 |
| 2021 | $2,173 +11.8% | $262,800 +34.8% |
| 2020 | $1,943 +0.2% | $195,000 |
| 2019 | $1,939 +27.1% | $195,000 |
| 2018 | $1,525 | $195,000 |
| 2017 | $1,525 -3.6% | $195,000 |
| 2016 | $1,581 | $195,000 |
| 2015 | $1,581 +14.1% | $195,000 -1.8% |
| 2014 | $1,386 | $198,590 |
| 2013 | -- | $198,590 |
| 2012 | -- | $198,590 |
| 2011 | -- | $198,590 |
| 2010 | -- | $198,590 |
| 2009 | $1,361 | $198,590 |
| 2008 | $1,361 -1.4% | $198,590 +5.1% |
| 2007 | $1,380 +10.3% | $188,890 |
| 2006 | $1,251 | $188,890 |
| 2005 | -- | $188,890 +499.7% |
| 2004 | -- | $31,500 |
Find assessor info on the county website
Neighborhood: 28079
Nearby homes
- $358,2003 bd2 ba1.7k sqft2004 Rosewater Ln, Indian Trail, NC 28079Off Market

- $392,6003 bd2 ba2.1k sqft2006 Rosewater Ln, Indian Trail, NC 28079Off Market
- $390,0003 bd2 ba2.3k sqft1004 Rosewater Ln, Indian Trail, NC 28079Sold
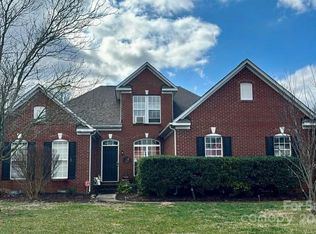
- $412,0003 bd3 ba2.2k sqft1034 Fountainbrook Dr, Indian Trail, NC 28079Off Market
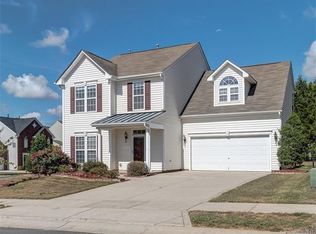
- $397,7003 bd3 ba2.3k sqft2001 Rosewater Ln, Indian Trail, NC 28079Off Market
- $396,8003 bd2 ba2.2k sqft1032 Fountainbrook Dr, Indian Trail, NC 28079Off Market
- $452,200-- bd-- ba-- sqftRosewater Ln, Indian Trail, NC 28079Off Market
- $397,200-- bd-- ba-- sqftRosewater Ln, Indian Trail, NC 28079Off Market
Nearby schools
GreatSchools rating
- 7/10Shiloh Elementary SchoolGrades: PK,3-5Distance: 0.9 mi
- 6/10Sun Valley Middle SchoolGrades: 6-8Distance: 0.8 mi
- 5/10Sun Valley High SchoolGrades: 9-12Distance: 1.1 mi
Schools provided by the listing agent
- Elementary: Shiloh
- Middle: Sun Valley
- High: Sun Valley
Source: Canopy MLS as distributed by MLS GRID. This data may not be complete. We recommend contacting the local school district to confirm school assignments for this home.
Get a cash offer in 3 minutes
Find out how much your home could sell for in as little as 3 minutes with a no-obligation cash offer.
Estimated market value
$452,300
Get a cash offer in 3 minutes
Find out how much your home could sell for in as little as 3 minutes with a no-obligation cash offer.
Estimated market value
$452,300
- North Carolina
- Union County
- Indian Trail
- 28079
- 2002 Rosewater Ln
