Skip main navigation
Sold for $424,900
  • $424,900

    2002 Royal Ct, Royersford, PA 19468

    3beds
    1,681sqft
    Townhouse
    Built in 1997
    2,112 Square Feet Lot
    $436,200 Zestimate®
    $253/sqft
    $2,650 Estimated rent

    Home value

    $436,200

    $406,000 - $471,000

    $2,650/mo

    Zestimate® history
    Loading
    Loading...

    Owner options

    List your home for rent

    $2,650/mo

    Rent Zestimate®

    Find your next renter with Zillow Rental Manager. Plus, with online applications, you can quickly screen prospective tenants – for free.

    Learn more

    $2,650/mo

    Rent Zestimate®

    Refinance and save

    $2,903/mo

    Est. payment

    Refinancing to a lower rate could help reduce your monthly payments and save thousands over the life of the loan.

    See today's rates

    $2,903/mo

    Est. payment

    Explore your selling options

    Work with a Zillow partner agent

    Leverage their expertise and Zillow's premium Showcase listings to get your home seen by more buyers.

    Get started

    List with your own agent

    Get your home in front of millions of buyers by listing it on Zillow.

    Learn how to do it

    Sell it yourself

    Take full control of how buyers see your home on Zillow by listing For Sale by Owner (FSBO).

    List your home

    What's special

    Sleek countertopsFully finished basementOpen floor planBeautifully renovated ensuite bathPeaceful cul-de-sacPrivate trex deckModern stainless-steel sink
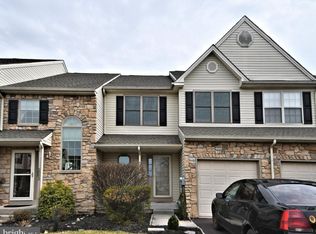
    Welcome to Waterford Greene – Where Comfort Meets Community Why Rent when you can own this beautifully maintained townhome in Waterford Green? I can show you how... ✨Back on the market! Buyers’ financing fell through, giving you a second chance to call this beautiful home yours. Nestled on a quiet cul-de-sac in the sought-after Waterford Greene neighborhood and within the award-winning Spring-Ford School District, this lovingly maintained interior row home combines comfort, style, and convenience. One of the neighborhood’s hidden gems? Front-row seats to the 4th of July fireworks—right from your backyard deck! It’s special moments like these that make this home stand out. Inside, a bright open floor plan welcomes you with warm wood flooring that flows throughout the main level. The spacious living and dining areas are perfect for entertaining or everyday living, while the updated kitchen boasts sleek countertops, classic wood cabinetry, a modern stainless-steel sink, and sliding glass doors leading to a private Trex deck—ideal for morning coffee or sunset dinners overlooking a lush green backdrop. A convenient half bath completes the first floor. Upstairs, the primary suite retreat features soaring cathedral ceilings, a cooling ceiling fan, a generous walk-in closet, and a renovated ensuite bath with double vanity and spa-like stall shower. Two additional bedrooms, a full hall bath with tub/shower combo, and laundry on the same level ensure ease and comfort. The fully finished basement adds endless possibilities—a home gym, cozy media room, kids’ playroom, or remote office—tailored to your lifestyle. Additional highlights include: One year Home Warranty Attached one-car garage + driveway parking Newer double-pane windows for energy efficiency Central A/C and gas forced air heating HOA amenities: tennis courts + clubhouse access All this, with golf at Turtle Creek and Landis Creek just minutes away, quick access to Route 422, and nearby shopping and dining. ✨ Don’t miss this rare opportunity—schedule your private showing today!

    Zillow last checked:

    Listing updated:

    Listed by:

    Beth Bukata 610-761-4752,

    Compass RE

    Bought with:

    Danielle Giangreco, RS297068

    Compass RE

    Source: Bright MLS,MLS#: PAMC2146876MLS Logo

    Facts & features

    Interior

    Bedrooms & bathrooms
    • Bedrooms: 3
    • Bathrooms: 3
    • Full bathrooms: 2
    • 1/2 bathrooms: 1
    • Main level bathrooms: 1
    Rooms
    • Room types: Living Room, Dining Room, Primary Bedroom, Bedroom 2, Kitchen, Family Room, Bedroom 1, Other
    Primary bedroom
    • Level: Upper
    • Area: 180 Square Feet
    • Dimensions: 12 X 15
    Primary bedroom
    • Features: Walk-In Closet(s)
    • Level: Unspecified
    Bedroom 1
    • Level: Upper
    • Area: 120 Square Feet
    • Dimensions: 10 X 12
    Bedroom 2
    • Level: Upper
    • Area: 121 Square Feet
    • Dimensions: 11 X 11
    Dining room
    • Level: Main
    • Area: 143 Square Feet
    • Dimensions: 13 X 11
    Family room
    • Features: Fireplace - Other
    • Level: Lower
    • Area: 616 Square Feet
    • Dimensions: 28 X 22
    Kitchen
    • Features: Kitchen - Electric Cooking
    • Level: Main
    • Area: 90 Square Feet
    • Dimensions: 10 X 9
    Living room
    • Level: Main
    • Area: 204 Square Feet
    • Dimensions: 12 X 17
    Other
    • Description: BREAKFST
    • Level: Main
    • Area: 80 Square Feet
    • Dimensions: 10 X 8
    Heating
    • Forced Air, Natural Gas
    Cooling
    • Central Air, Natural Gas
    Appliances
    • Included: Self Cleaning Oven, Dishwasher, Disposal, Dryer, Refrigerator, Washer, Water Heater, Gas Water Heater
    • Laundry: Upper Level
    Features
    • Primary Bath(s), Dining Area, High Ceilings
    • Flooring: Ceramic Tile, Carpet, Vinyl
    • Basement: Finished
    • Has fireplace: No
    Interior area
    • Total structure area: 1,681
    • Total interior livable area: 1,681 sqft
    • Finished area above ground: 1,681
    • Finished area below ground: 0

    Property

    Parking
    • Total spaces: 1
    • Parking features: Garage Faces Front, Driveway, Attached
    • Attached garage spaces: 1
    • Has uncovered spaces: Yes
    Accessibility
    • Accessibility features: None
    Features
    • Levels: Two
    • Stories: 2
    • Patio & porch: Deck
    • Pool features: None
    Lot
    • Size: 2,112 Square Feet
    • Dimensions: 24.00 x 88.00
    • Features: Level
    Details
    • Additional structures: Above Grade, Below Grade
    • Parcel number: 370004289219
    • Zoning: R4
    • Special conditions: Standard

    Construction

    Type & style
    • Home type: Townhouse
    • Architectural style: Colonial
    • Property subtype: Townhouse
    Materials
    • Stone, Vinyl Siding
    • Foundation: Concrete Perimeter
    • Roof: Pitched,Shingle
    Condition
    • Excellent
    • New construction: No
    • Year built: 1997
    • Major remodel year: 2005

    Utilities & green energy

    • Electric: Underground, 200+ Amp Service
    • Sewer: Public Sewer
    • Water: Public

    Community & HOA

    Community
    • Subdivision: Waterford Greene
    HOA
    • Has HOA: Yes
    • Amenities included: Clubhouse, Tot Lots/Playground
    • Services included: Common Area Maintenance, Maintenance Grounds, Snow Removal, Trash
    • HOA fee: $171 monthly
    • HOA name: FIRST SERVICE RESIDENTIAL HAMLET HOME OWNER ASSOC.
    Location
    • Region: Royersford
    • Municipality: LIMERICK TWP

    Financial & listing details

    • Price per square foot: $253/sqft
    • Tax assessed value: $118,520
    • Annual tax amount: $4,708
    • Date on market: 8/18/2025
    • Listing agreement: Exclusive Right To Sell
    • Listing terms: Conventional,Cash,FHA
    • Inclusions: New Refrigerator And Washer And Dryer Are Negotiable.
    • Ownership: Fee Simple

    Price history

    DateEventPrice
    11/25/2025Sold$424,900$253/sqft
    Source: Bright MLS #PAMC2146876 Report a problem
    10/5/2025Pending sale$424,900$253/sqft
    Source: Bright MLS #PAMC2146876 Report a problem
    9/29/2025Contingent$424,900$253/sqft
    Source: Bright MLS #PAMC2146876 Report a problem
    9/19/2025Price change$424,900-2.3%$253/sqft
    Source: Bright MLS #PAMC2146876 Report a problem
    9/15/2025Listed for sale$435,000$259/sqft
    Source: Bright MLS #PAMC2146876 Report a problem
    9/15/2025Pending sale$435,000$259/sqft
    Source: Bright MLS #PAMC2146876 Report a problem
    9/11/2025Listed for sale$435,000$259/sqft
    Source: Bright MLS #PAMC2146876 Report a problem
    9/6/2025Pending sale$435,000$259/sqft
    Source: Bright MLS #PAMC2146876 Report a problem
    8/26/2025Price change$435,000-3.3%$259/sqft
    Source: Bright MLS #PAMC2146876 Report a problem
    8/18/2025Listed for sale$450,000+274%$268/sqft
    Source: Bright MLS #PAMC2146876 Report a problem
    5/4/1998Sold$120,315$72/sqft
    Source: Public Record Report a problem

    Public tax history

    YearProperty taxesTax assessment
    2025$4,880 +8%$118,520
    2024$4,517 $118,520
    2023$4,517 +6.9%$118,520
    2022$4,225 +2.4%$118,520
    2021$4,124 +2.6%$118,520
    2020$4,020 +1.9%$118,520
    2019$3,946 +1.9%$118,520
    2018$3,873 +1.2%$118,520
    2017$3,827 +2.4%$118,520
    2016$3,737 +2%$118,520
    2015$3,663 +2%$118,520
    2014$3,592 +2.9%$118,520
    2013$3,490 +2.7%$118,520
    2012$3,397 +4.5%$118,520
    2011$3,252 +1.7%$118,520
    2010$3,197 +3.4%$118,520
    2009$3,093 +4.2%$118,520
    2008$2,969 +2.9%--
    2007$2,884 +3.3%--
    2006$2,792 +3.3%--
    2005$2,703 +3.9%--
    2004$2,601 +4.9%--
    2003$2,480 +4.9%--
    2002$2,365 +7.7%--
    2000$2,196 +6.7%--
    1999$2,059 --
    Find assessor info on the county website

    Neighborhood: 19468

    Nearby schools

    GreatSchools rating
    Schools provided by the listing agent
    • High: Springford
    • District: Spring-ford Area

    Source: Bright MLS. This data may not be complete. We recommend contacting the local school district to confirm school assignments for this home.

    Get a cash offer in 3 minutes
    Find out how much your home could sell for in as little as 3 minutes with a no-obligation cash offer.
    Estimated market value
    $436,200
    Get a cash offer in 3 minutes
    Find out how much your home could sell for in as little as 3 minutes with a no-obligation cash offer.
    Estimated market value
    $436,200