Welcome to this exceptional 2-story home offering approximately 4,000 sq ft of thoughtfully designed living space in the highly desirable Shadow View subdivision. Featuring 5 spacious bedrooms, 4 full bathrooms, and an ideal open-concept layout, this property seamlessly blends luxury and daily functionality. The main floor boasts an elegant formal dining area, a dedicated home office, and a bright living space centered around a stunning fireplace. The gourmet kitchen is a chef's dream, complete with premium finishes and a large walk-in pantry for maximum storage. Vehicle enthusiasts and hobbyists will love the oversized 3.5-car garage, featuring a dedicated workshop area and a convenient separate exterior entry door (man door). Outstanding space, location, and quality—schedule your private tour today! Showings on 9/4, 9/5, 9Am till 4 Pm and on 9/6 from 10AM to 4PM during the estate sale. Visit for more info on estate items. https://www.facebook.com/share/1Byp2MHBCM/?mibextid=wwXIfr
For sale
$570,000
2002 S 192nd Ave, Omaha, NE 68130
5beds
3,960sqft
Single Family Residence
Built in 2012
0.29 Acres Lot
$559,300 Zestimate®
$144/sqft
$-- HOA
What's special
Ideal open-concept layoutGourmet kitchenDedicated home officeDedicated workshop areaPremium finishesElegant formal dining area
- 22 hours
- 551
- 51
Zillow last checked:
Listing updated:
Listed by:
Lyn Strauss 402-669-2222,
NP Dodge RE Sales Inc 148Dodge
Source: GPRMLS,MLS#: 22625548
Facts & features
Interior
Bedrooms & bathrooms
- Bedrooms: 5
- Bathrooms: 4
- Full bathrooms: 2
- 3/4 bathrooms: 1
- 1/2 bathrooms: 1
- Main level bathrooms: 1
Primary bedroom
- Level: Second
- Area: 277.2
- Dimensions: 15.4 x 18
Bedroom 2
- Level: Second
- Area: 125.4
- Dimensions: 11 x 11.4
Bedroom 3
- Level: Second
- Area: 132
- Dimensions: 11 x 12
Bedroom 4
- Level: Second
- Area: 143
- Dimensions: 11 x 13
Bedroom 5
- Level: Basement
- Area: 130
- Dimensions: 13 x 10
Primary bathroom
- Features: Full
Dining room
- Level: Main
- Area: 149.04
- Dimensions: 10.8 x 13.8
Great room
- Level: Basement
Kitchen
- Level: Main
- Area: 204.4
- Dimensions: 14.6 x 14
Living room
- Level: Main
- Area: 300
- Dimensions: 20 x 15
Basement
- Area: 1407
Office
- Level: Main
- Area: 110
- Dimensions: 11 x 10
Heating
- Natural Gas, Forced Air
Cooling
- Central Air
Appliances
- Included: Range, Refrigerator, Dishwasher, Microwave
Features
- High Ceilings
- Flooring: Carpet
- Basement: Full
- Number of fireplaces: 1
Interior area
- Total structure area: 3,960
- Total interior livable area: 3,960 sqft
- Finished area above ground: 2,760
- Finished area below ground: 1,200
Property
Parking
- Total spaces: 3
- Parking features: Garage - Attached
- Attached garage spaces: 3
Features
- Levels: Two
- Patio & porch: Porch, Patio, Covered Deck
- Exterior features: Sprinkler System
- Fencing: Partial
Lot
- Size: 0.29 Acres
- Dimensions: 90 x 135
- Features: Over 1/4 up to 1/2 Acre, City Lot, Subdivided, Public Sidewalk, Curb and Gutter, Level
Details
- Parcel number: 2203090476
Construction
Type & style
- Home type: SingleFamily
- Property subtype: Single Family Residence
Materials
- Brick/Other
- Foundation: Concrete Perimeter
- Roof: Composition
Condition
- Not New and NOT a Model
- New construction: No
- Year built: 2012
Utilities & green energy
- Sewer: Public Sewer
- Water: Public
- Utilities for property: Electricity Available, Natural Gas Available
Community & HOA
Community
- Subdivision: Shadow View
HOA
- Has HOA: No
Location
- Region: Omaha
Financial & listing details
- Price per square foot: $144/sqft
- Tax assessed value: $468,400
- Annual tax amount: $7,707
- Date on market: 9/4/2026
- Listing terms: Conventional,Cash
- Ownership: Fee Simple
- Electric utility on property: Yes
Estimated market value
$559,300
$531,000 - $587,000
$3,095/mo
Price history
| Date | Event | Price |
|---|---|---|
| 9/4/2026 | Listed for sale | $570,000+62.9%$144/sqft |
Source:  GPRMLS #22625548 Report a problem GPRMLS #22625548 Report a problem | ||
| 4/19/2013 | Sold | $350,000+775%$88/sqft |
Source: GPRMLS #21602799 Report a problem | ||
| 6/27/2012 | Sold | $40,000$10/sqft |
Source: Public Record Report a problem | ||
Public tax history
| Year | Property taxes | Tax assessment |
|---|---|---|
| 2025 | $7,707 +0.1% | $468,400 |
| 2024 | $7,703 -25.1% | $468,400 |
| 2023 | $10,278 +7.5% | $468,400 +22.8% |
| 2022 | $9,562 +9.2% | $381,400 +11.9% |
| 2021 | $8,755 -2.1% | $340,700 |
| 2020 | $8,946 +7.6% | $340,700 +6.3% |
| 2019 | $8,312 -0.3% | $320,500 |
| 2018 | $8,334 +4.9% | $320,500 |
| 2017 | $7,942 | $320,500 +4.7% |
| 2016 | $7,942 -6.8% | $306,000 |
| 2015 | $8,524 | $306,000 |
| 2014 | -- | $306,000 +20.6% |
| 2013 | -- | $253,800 +1048.4% |
| 2012 | -- | $22,100 |
| 2011 | -- | $22,100 |
| 2009 | $584 | $22,100 |
| 2008 | -- | $22,100 |
| 2005 | -- | $22,100 +62.5% |
| 2004 | -- | $13,600 |
Find assessor info on the county website
Monthly payment
Est. payment
Payment breakdown
Explore the cost of this home by adjusting the details. Changes won't be saved.Climate risks
Neighborhood: 68130
Nearby schools
Schools provided by the listing agent
- Elementary: West Bay
- Middle: Elkhorn Ridge
- High: Elkhorn South
- District: Elkhorn
Source: GPRMLS. This data may not be complete. We recommend contacting the local school district to confirm school assignments for this home.

Similar homes
- $515,0005 bd3 ba3.1k sqft1720 S 177th Cir, Omaha, NE 68130For Sale

 MLS ID #22625366, Lyndel Spurgeon, BHHS Ambassador Real Estate. GPRMLS
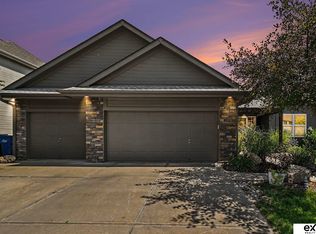
 - $535,0004 bd3 ba3.1k sqft2003 S 198th St, Omaha, NE 68130For Sale
 MLS ID #22624767, Susan Laubert, eXp Realty LLC. GPRMLS
 - $574,9004 bd4 ba3.8k sqft1711 S 177th Cir, Omaha, NE 68130For Sale
 MLS ID #22623485, Mary Stull, HOME Real Estate. GPRMLS
 - $650,0004 bd5 ba4.6k sqft1519 S 192nd Avenue Cir, Omaha, NE 68130For Sale
 MLS ID #22623154, Brittney McAllister, Realty ONE Group Sterling. GPRMLS
 - $470,0005 bd3 ba3.2k sqft19717 Briggs St, Omaha, NE 68130For SaleMLS ID #22624420, Jeffrey Hagel, Jeff Hagel Broker. GPRMLS
- $850,0005 bd5 ba5.1k sqft2035 S 181st Cir, Omaha, NE 68130For SaleMLS ID #22625533, Kirk Meisinger, Keller Williams Greater Omaha. GPRMLS
- $565,0004 bd4 ba3.1k sqft19752 N St, Omaha, NE 68135For SaleMLS ID #22624939, Lisa McGuire Kelly, NP Dodge RE Sales Inc 148Dodge. GPRMLS
- $660,0005 bd5 ba4.5k sqft1521 S 195th Cir, Omaha, NE 68130For SaleMLS ID #22618409, Roxanne Dooley, BHHS Ambassador Real Estate. GPRMLS
- $665,0006 bd4 ba4k sqft1317 S 195th St, Omaha, NE 68130For SaleMLS ID #22619237, Tony Terp, Milford Real Estate. GPRMLS
- $549,0004 bd3 ba2.9k sqft119 S 167th Cir, Omaha, NE 68118For SaleMLS ID #22625194, Adam Briley, BHHS Ambassador Real Estate. GPRMLS
- $629,5004 bd5 ba3.4k sqft2215 S 181st Cir, Omaha, NE 68130For SaleMLS ID #22605388, Laura & Matt Tennant, Better Homes and Gardens R.E.. GPRMLS
- $650,0004 bd4 ba4.2k sqft17505 Howard St, Omaha, NE 68118For SaleMLS ID #22625620, Ryan Renner, Better Homes and Gardens R.E.. GPRMLS
- $475,0004 bd3 ba3.1k sqft1368 S 196th St, Omaha, NE 68130For SaleMLS ID #22622912, Shari Grimes, BHHS Ambassador Real Estate. GPRMLS
- $615,0004 bd3 ba2.8k sqft1404 S 200 Avenue Cir, Omaha, NE 68130For SaleMLS ID #22623164, Greg Kraemer, NP Dodge RE Sales Inc 148Dodge. GPRMLS
- $849,9003 bd4 ba4.3k sqft3229 S 186th St, Omaha, NE 68130For SaleMLS ID #22625590, Michael Maley, BHHS Ambassador Real Estate. GPRMLS
- $699,9956 bd4 ba4.4k sqft1419 S 195th St, Omaha, NE 68130For SaleMLS ID #22612248, Videgla Sekpe, LPT Realty. GPRMLS
- $460,0004 bd4 ba3.3k sqft19613 Briggs St, Omaha, NE 68130For SaleMLS ID #22622059, Alysha Vincent, Coldwell Banker NHS RE. GPRMLS
- $589,0005 bd4 ba3.6k sqft19511 Harney St, Elkhorn, NE 68022For SaleMLS ID #22619475, Laura Hanson, BHHS Ambassador Real Estate. GPRMLS
- $590,0004 bd5 ba4.3k sqft168 S 167th St, Omaha, NE 68118For SaleMLS ID #22624819, Jay Svoboda, NextHome Signature Real Estate. GPRMLS
- $580,0005 bd3 ba2.9k sqft19809 Mason St, Elkhorn, NE 68022For SaleMLS ID #22620451, Briana Harvey, eXp Realty LLC. GPRMLS
