Skip main navigation
Closed
  • $405,000

    2002 S Berkley Ct, Bloomington, IN 47401

    3beds
    2,730sqft
    Single Family Residence
    Built in 1980
    0.34 Acres Lot
    $455,000 Zestimate®
    $--/sqft
    $2,951 Estimated rent

    Home value

    $455,000

    $432,000 - $482,000

    $2,951/mo

    Zestimate® history
    Loading
    Loading...

    Owner options

    List your home for rent

    $2,951/mo

    Rent Zestimate®

    Find your next renter with Zillow Rental Manager. Plus, with online applications, you can quickly screen prospective tenants – for free.

    Learn more

    $2,951/mo

    Rent Zestimate®

    Refinance and save

    $2,759/mo

    Est. payment

    Refinancing to a lower rate could help reduce your monthly payments and save thousands over the life of the loan.

    See today's rates

    $2,759/mo

    Est. payment

    Explore your selling options

    Work with a Zillow partner agent

    Leverage their expertise and Zillow's premium Showcase listings to get your home seen by more buyers.

    Get started

    List with your own agent

    Get your home in front of millions of buyers by listing it on Zillow.

    Learn how to do it

    Sell it yourself

    Take full control of how buyers see your home on Zillow by listing For Sale by Owner (FSBO).

    List your home

    What's special

    Cozy fireplaceCustom stone firepitHall bathBuilt in murphy bedWalk in closetsCustom tile showerLaundry room
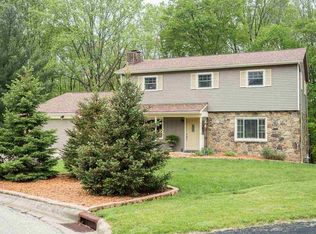
    Welcome home to Mayfair! This classic east side home is ready for a new owner. Coming in you’ll find the cozy fireplace in the living room, adjoining office space, a full bathroom, and a custom kitchen with French doors leading to the deck. The laundry room includes a built in ironing station as well as a utility sink. Wood and tile floors run throughout the entire home. On the upper level you can enjoy the large primary suite with double closets and a custom tile shower and vanity station in the bathroom. The two additional bedrooms also offer walk in closets and share a hall bath complete with duel sinks. The walk out basement is terrific entertaining space that features a wood burning fireplace, a built in murphy bed, and is outfitted with a small corner wetbar. Enjoy the stately yard that is complete with a fenced gardening area to protect your crops from your new furry neighbors in the nearby forest. The custom stone firepit and expansive deck will keep you outdoors enjoying nature. Mechanicals and roof are newer, and as an extra added bonus, you’ll have low electric bills due to the solar panels! Make your appointment today!

    Zillow last checked:

    Listing updated:

    Listed by:

    Kimberly Price Cell:812-929-0111,

    RE/MAX Acclaimed Properties

    Bought with:

    Sara McKinniss, RB23000167

    RE/MAX Acclaimed Properties

    Source: IRMLS,MLS#: 202327644MLS Logo

    Facts & features

    Interior

    Bedrooms & bathrooms
    • Bedrooms: 3
    • Bathrooms: 3
    • Full bathrooms: 3
    Bedroom 1
    • Level: Upper
    Bedroom 2
    • Level: Upper
    Dining room
    • Level: Main
    • Area: 120
    • Dimensions: 12 x 10
    Family room
    • Level: Lower
    • Area: 182
    • Dimensions: 13 x 14
    Kitchen
    • Level: Main
    • Area: 204
    • Dimensions: 12 x 17
    Living room
    • Level: Main
    • Area: 255
    • Dimensions: 17 x 15
    Office
    • Level: Upper
    • Area: 143
    • Dimensions: 11 x 13
    Heating
    • Natural Gas, Solar, Forced Air
    Cooling
    • Central Air
    Appliances
    • Included: Disposal, Dishwasher, Microwave, Refrigerator, Washer, Dryer-Electric, Electric Range, Gas Water Heater
    • Laundry: Sink, Main Level
    Features
    • 1st Bdrm En Suite, Breakfast Bar, Countertops-Solid Surf, Crown Molding, Entrance Foyer, Kitchen Island, Double Vanity, Wet Bar, Stand Up Shower, Tub/Shower Combination, Custom Cabinetry
    • Flooring: Hardwood, Carpet, Ceramic Tile
    • Basement: Full,Walk-Out Access,Finished,Block
    • Number of fireplaces: 2
    • Fireplace features: Living Room, Basement, Insert, Wood Burning Stove
    Interior area
    • Total structure area: 2,730
    • Total interior livable area: 2,730 sqft
    • Finished area above ground: 1,820
    • Finished area below ground: 910

    Property

    Parking
    • Total spaces: 2
    • Parking features: Attached, Garage Door Opener, Asphalt
    • Attached garage spaces: 2
    • Has uncovered spaces: Yes
    Features
    • Levels: Two
    • Stories: 2
    • Patio & porch: Deck, Patio, Porch Covered
    • Exterior features: Fire Pit
    • Fencing: None
    Lot
    • Size: 0.34 Acres
    • Features: Cul-De-Sac, Irregular Lot, Rolling Slope, City/Town/Suburb, Near College Campus
    Details
    • Parcel number: 530810212020.000009
    • Zoning: R2
    • Other equipment: Sump Pump

    Construction

    Type & style
    • Home type: SingleFamily
    • Property subtype: Single Family Residence
    Materials
    • Brick, Vinyl Siding
    • Roof: Asphalt
    Condition
    • New construction: No
    • Year built: 1980

    Utilities & green energy

    • Electric: Duke Energy Indiana, Photovoltaics Seller Owned
    • Gas: CenterPoint Energy
    • Sewer: City
    • Water: City, Bloomington City Utility

    Community & HOA

    Community
    • Subdivision: Mayfair
    HOA
    • Has HOA: Yes
    • HOA fee: $300 annually
    Location
    • Region: Bloomington

    Financial & listing details

    • Annual tax amount: $3,436
    • Date on market: 10/21/2023
    • Listing terms: Cash,Conventional,FHA,VA Loan

    Price history

    DateEventPrice
    10/20/2023Sold$405,000-5.8%
    Source: IRMLS #202327644 Report a problem
    8/21/2023Price change$430,000-3.4%
    Source: IRMLS #202327644 Report a problem
    8/4/2023Listed for sale$445,000-1.1%
    Source: IRMLS #202327644 Report a problem
    8/1/2023Listing removed$449,900
    Source: IRMLS #202307702 Report a problem
    7/26/2023Price change$449,900-1.6%
    Source: IRMLS #202307702 Report a problem
    6/12/2023Price change$457,000-1.2%
    Source: IRMLS #202307702 Report a problem
    4/28/2023Price change$462,500-2%
    Source: IRMLS #202307702 Report a problem
    3/16/2023Listed for sale$472,000
    Source: IRMLS #202307702 Report a problem

    Public tax history

    Tax history is unavailable.

    Neighborhood: 47401

    Nearby schools

    GreatSchools rating
    Schools provided by the listing agent
    • Elementary: Childs
    • Middle: Jackson Creek
    • High: Bloomington South
    • District: Monroe County Community School Corp.

    Source: IRMLS. This data may not be complete. We recommend contacting the local school district to confirm school assignments for this home.

    Get a cash offer in 3 minutes
    Find out how much your home could sell for in as little as 3 minutes with a no-obligation cash offer.
    Estimated market value
    $455,000
    Get a cash offer in 3 minutes
    Find out how much your home could sell for in as little as 3 minutes with a no-obligation cash offer.
    Estimated market value
    $455,000