Skip main navigation
Closed
  • $470,000

    2002 S Kristina Ln, Round Lake, IL 60073

    5beds
    2,800sqft
    Single Family Residence
    Built in 2004
    10,506.67 Square Feet Lot
    $474,600 Zestimate®
    $168/sqft
    $3,687 Estimated rent

    Home value

    $474,600

    $427,000 - $527,000

    $3,687/mo

    Zestimate® history
    Loading
    Loading...

    Owner options

    List your home for rent

    $3,687/mo

    Rent Zestimate®

    Find your next renter with Zillow Rental Manager. Plus, with online applications, you can quickly screen prospective tenants – for free.

    Learn more

    $3,687/mo

    Rent Zestimate®

    Refinance and save

    $4,045/mo

    Est. payment

    Refinancing to a lower rate could help reduce your monthly payments and save thousands over the life of the loan.

    See today's rates

    $4,045/mo

    Est. payment

    Explore your selling options

    Work with a Zillow partner agent

    Leverage their expertise and Zillow's premium Showcase listings to get your home seen by more buyers.

    Get started

    List with your own agent

    Get your home in front of millions of buyers by listing it on Zillow.

    Learn how to do it

    Sell it yourself

    Take full control of how buyers see your home on Zillow by listing For Sale by Owner (FSBO).

    List your home

    What's special

    Finished basementCozy family roomGenerous eating areaHuge backyardExpansive kitchenQuartz countertopsSeparate dining room
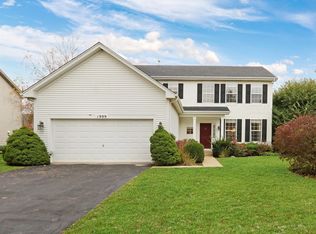
    Spacious and beautifully maintained home offering approximately 2,800 sq ft above grade plus an additional 900 sq ft finished basement. The main level features a formal living room, separate dining room, and a private den/office, ideal for working from home or a quiet retreat. The expansive kitchen boasts 42" maple cabinets, Quartz countertops stainless steel appliances (2024), built-in microwave, pantry, planning desk, and porcelain tile flooring, along with a generous eating area. The kitchen opens to a cozy family room with a gas fireplace and stone surround. Upstairs you'll find four bedrooms, including a primary suite with a walk-in closet and a spa-like bath featuring double sinks, a soaking tub, and a separate shower. The finished basement adds incredible versatility with a large recreation room, fifth bedroom, and a full bath. Additional highlights include all windows replaced in 2019, garage door motor replaced in 2025, a brick patio, and a huge backyard. The association offers a clubhouse, swimming pool, tennis courts, and parks, plus access to highly rated schools.

    Zillow last checked:

    Listing updated:

    Listing courtesy of:

    Sam Toma 773-999-1233,

    @properties Christie's International Real Estate

    Bought with:

    Siva Nandapuneedi

    Property Economics Inc.

    Source: MRED as distributed by MLS GRID,MLS#: 12570192MLS Logo

    Facts & features

    Interior

    Bedrooms & bathrooms
    • Bedrooms: 5
    • Bathrooms: 4
    • Full bathrooms: 3
    • 1/2 bathrooms: 1
    Primary bedroom
    • Features: Flooring (Carpet), Window Treatments (Blinds), Bathroom (Full)
    • Level: Second
    • Area: 266 Square Feet
    • Dimensions: 19X14
    Bedroom 2
    • Features: Flooring (Carpet), Window Treatments (Blinds)
    • Level: Second
    • Area: 247 Square Feet
    • Dimensions: 19X13
    Bedroom 3
    • Features: Flooring (Carpet), Window Treatments (Blinds)
    • Level: Second
    • Area: 120 Square Feet
    • Dimensions: 12X10
    Bedroom 4
    • Features: Flooring (Carpet), Window Treatments (Blinds)
    • Level: Second
    • Area: 143 Square Feet
    • Dimensions: 13X11
    Bedroom 5
    • Features: Flooring (Carpet)
    • Level: Basement
    • Area: 156 Square Feet
    • Dimensions: 13X12
    Den
    • Features: Flooring (Engineered Hardwood), Window Treatments (Blinds)
    • Level: Main
    • Area: 110 Square Feet
    • Dimensions: 11X10
    Dining room
    • Features: Flooring (Engineered Hardwood), Window Treatments (Blinds)
    • Level: Main
    • Area: 209 Square Feet
    • Dimensions: 19X11
    Family room
    • Features: Flooring (Engineered Hardwood), Window Treatments (Blinds)
    • Level: Main
    • Area: 300 Square Feet
    • Dimensions: 20X15
    Kitchen
    • Features: Kitchen (Eating Area-Table Space, Pantry-Closet), Flooring (Porcelain Tile), Window Treatments (Blinds)
    • Level: Main
    • Area: 260 Square Feet
    • Dimensions: 20X13
    Laundry
    • Features: Flooring (Vinyl), Window Treatments (Blinds)
    • Level: Main
    • Area: 48 Square Feet
    • Dimensions: 06X08
    Living room
    • Features: Flooring (Engineered Hardwood), Window Treatments (Blinds)
    • Level: Main
    • Area: 225 Square Feet
    • Dimensions: 15X15
    Recreation room
    • Features: Flooring (Carpet)
    • Level: Basement
    • Area: 325 Square Feet
    • Dimensions: 25X13
    Heating
    • Natural Gas, Forced Air
    Cooling
    • Central Air
    Appliances
    • Included: Range, Microwave, Dishwasher, Refrigerator, Washer, Dryer, Disposal, Stainless Steel Appliance(s), Humidifier
    • Laundry: Main Level, Gas Dryer Hookup, In Unit
    Features
    • Windows: Double Pane Windows
    • Basement: Finished,Partial
    • Attic: Unfinished
    • Number of fireplaces: 1
    • Fireplace features: Wood Burning, Gas Starter, Family Room
    Interior area
    • Total structure area: 0
    • Total interior livable area: 2,800 sqft

    Property

    Parking
    • Total spaces: 2
    • Parking features: Asphalt, Garage Door Opener, Yes, Garage Owned, Attached, Garage
    • Attached garage spaces: 2
    • Has uncovered spaces: Yes
    Accessibility
    • Accessibility features: No Disability Access
    Features
    • Stories: 2
    • Patio & porch: Patio
    • Fencing: Fenced
    Lot
    • Size: 10,506 sqft
    • Dimensions: 75 X 143 X 75 X 136
    Details
    • Parcel number: 10081040190000
    • Special conditions: None
    • Other equipment: Ceiling Fan(s), Sump Pump, Backup Sump Pump;

    Construction

    Type & style
    • Home type: SingleFamily
    • Property subtype: Single Family Residence
    Materials
    • Vinyl Siding, Brick
    • Foundation: Concrete Perimeter
    • Roof: Asphalt
    Condition
    • New construction: No
    • Year built: 2004
    Details
    • Builder model: LAFAYETTE

    Utilities & green energy

    • Electric: Circuit Breakers, 200+ Amp Service
    • Sewer: Public Sewer
    • Water: Public

    Community & neighborhood

    Community
    • Community features: Clubhouse, Park, Pool, Sidewalks, Street Lights, Street Paved
    Location
    • Region: Round Lake
    • Subdivision: Lakewood Grove

    HOA & financial

    HOA
    • Has HOA: Yes
    • HOA fee: $492 annually
    • Services included: Clubhouse, Pool

    Other

    Other facts
    • Listing terms: Conventional
    • Ownership: Fee Simple

    Price history

    DateEventPrice
    4/7/2026Sold$470,000$168/sqft
    Source: MRED as distributed by MLS GRID #12570192 Report a problem
    4/2/2026Pending sale$470,000$168/sqft
    Source: MRED as distributed by MLS GRID #12570192 Report a problem
    2/27/2026Contingent$470,000$168/sqft
    Source: MRED as distributed by MLS GRID #12570192 Report a problem
    2/19/2026Listed for sale$470,000+113.9%$168/sqft
    Source: MRED as distributed by MLS GRID #12570192 Report a problem
    11/16/2018Sold$219,700-8.4%$78/sqft
    Source: MRED as distributed by MLS GRID #10051004 Report a problem
    10/19/2018Pending sale$239,900$86/sqft
    Source: Realty World Tiffany R.E. #10051004 Report a problem
    8/14/2018Listed for sale$239,900-3.3%$86/sqft
    Source: Realty World Tiffany R.E. #10051004 Report a problem
    9/15/2014Sold$248,000-0.8%$89/sqft
    Source: Public Record Report a problem
    8/25/2014Pending sale$250,000$89/sqft
    Source: Keller Williams Success Realty #08664591 Report a problem
    8/22/2014Listed for sale$250,000$89/sqft
    Source: Keller Williams - Barrington #08664591 Report a problem
    8/18/2014Pending sale$250,000$89/sqft
    Source: Keller Williams Success Realty #08664591 Report a problem
    8/16/2014Listed for sale$250,000$89/sqft
    Source: Keller Williams - Barrington #08664591 Report a problem
    7/21/2014Pending sale$250,000$89/sqft
    Source: Keller Williams Success Realty #08664591 Report a problem
    7/17/2014Listed for sale$250,000$89/sqft
    Source: Keller Williams - Barrington #08664591 Report a problem
    7/12/2014Pending sale$250,000$89/sqft
    Source: Keller Williams Success Realty #08664591 Report a problem
    7/8/2014Listed for sale$250,000+51.5%$89/sqft
    Source: Keller Williams Success Realty #08664591 Report a problem
    4/1/2010Sold$165,000$59/sqft
    Source: Public Record Report a problem
    2/4/2010Listed for sale$165,000-47.3%$59/sqft
    Source: CENTURY 21 Maki United #07428978 Report a problem
    11/3/2004Sold$313,000$112/sqft
    Source: Public Record Report a problem

    Public tax history

    YearProperty taxesTax assessment
    2024$11,892 +2.8%$124,267 +11.8%
    2023$11,569 +7.5%$111,157 +9.1%
    2022$10,760 +6.8%$101,848 +12%
    2021$10,074 +0.5%$90,913 +10.5%
    2020$10,022 +2.7%$82,245 +3.4%
    2019$9,761 +16.1%$79,541 +17.2%
    2018$8,409 $67,895 +3.2%
    2017$8,409 +39.7%$65,758 +5.3%
    2016$6,018 +5.9%$62,454 +6.7%
    2015$5,684 +4.4%$58,549 +7.7%
    2014$5,446 -0.3%$54,377 -0.9%
    2012$5,464 +0.1%$54,860 -15.2%
    2011$5,456 -4.4%$64,701 -11.8%
    2010$5,710 -1.4%$73,335 -19.1%
    2009$5,791 -13.3%$90,601 -3.9%
    2008$6,676 -3%$94,254 -2.5%
    2006$6,881 -25.6%$96,651
    2005$9,255 +649.4%--
    2004$1,235 --

    Find assessor info on the county website

    Neighborhood: 60073

    Nearby schools

    GreatSchools rating
    Schools provided by the listing agent
    • Elementary: Fremont Elementary School
    • Middle: Fremont Middle School
    • High: Mundelein Cons High School
    • District: 79

    Source: MRED as distributed by MLS GRID. This data may not be complete. We recommend contacting the local school district to confirm school assignments for this home.

    Get a cash offer in 3 minutes
    Find out how much your home could sell for in as little as 3 minutes with a no-obligation cash offer.
    Estimated market value
    $474,600
    Get a cash offer in 3 minutes
    Find out how much your home could sell for in as little as 3 minutes with a no-obligation cash offer.
    Estimated market value
    $474,600