Near the end of a quiet dead-end street, 2002 Saddle Way feels tucked into its own private corner of Pine Mountain Club. The setting is what you notice first — the stillness of the trees, the sense of privacy, and the view that gives the home its quiet mountain rhythm.
Since 2019, this cabin has been thoughtfully transformed with a level of care that feels personal and intentional. The kitchen was completely reimagined with marble countertops and updated appliances, creating a space that feels refined without losing its warmth. The bathroom was remodeled with the same thoughtful approach, while the outdoor spaces were enhanced with replaced deck boards, new concrete stairs, and a meditation deck designed for slow mornings, fresh air, and taking in the surrounding views.
In 2026, the home received a new roof and a new bedroom skylight, bringing in more natural light and adding valuable peace of mind. What makes 2002 Saddle Way special is the balance — it has been elevated with high-end finishes, but it still feels grounded, timeless, and deeply connected to its mountain setting.
Life here includes more than the home itself. Ownership in Pine Mountain Club means access to the community’s Olympic-style pool and spa, tennis and pickleball courts, golf course, equestrian center, and clubhouse activities—along with year-round essentials like road maintenance, snow removal, trash service, and 24/7 patrol. For added peace of mind, Kern County Fire Station 58, complete with paramedics and a helipad, is located right in the community.
Private, polished, and full of character, this is not a cabin that feels flipped. It feels finished.
Under contract
Listed by: Jennings Realty • Tanner Brown • Contact: 661-262-3223
$399,999
2002 Saddle Way, Pine Mountain Club, CA 93222
3beds
1,386sqft
Single Family Residence
Built in 1978
0.34 Acres Lot
$-- Zestimate®
$289/sqft
$165/mo HOA
What's special
- 26 days |
- 1,230 |
- 109 |
Zillow last checked:
Listing updated:
Listed by:
Tanner Brown DRE #02011892 661-262-3223,
Jennings Realty
Source: CRMLS,MLS#: SR26113613 Originating MLS: California Regional MLS
Originating MLS: California Regional MLSFacts & features
Interior
Bedrooms & bathrooms
- Bedrooms: 3
- Bathrooms: 1
- Full bathrooms: 1
- Main level bathrooms: 1
- Main level bedrooms: 1
Rooms
- Room types: Art Studio, Bedroom, Basement, Entry/Foyer, Family Room, Kitchen, Library, Loft, Living Room
Bedroom
- Features: Bedroom on Main Level
Bathroom
- Features: Bathtub, Remodeled, Tub Shower
Kitchen
- Features: Remodeled, Updated Kitchen
Heating
- Forced Air, Wood
Cooling
- None
Appliances
- Included: Disposal, Microwave, Propane Oven, Propane Range, Refrigerator, Range Hood, Water Heater
- Laundry: Washer Hookup
Features
- Beamed Ceilings, Balcony, Eat-in Kitchen, Furnished, Granite Counters, Multiple Staircases, Open Floorplan, Storage, Wood Product Walls, Bedroom on Main Level, Loft
- Flooring: Wood
- Has basement: Yes
- Has fireplace: Yes
- Fireplace features: Living Room, Wood Burning
- Furnished: Yes
- Common walls with other units/homes: No Common Walls
Interior area
- Total interior livable area: 1,386 sqft
Video & virtual tour
Property
Parking
- Parking features: Driveway Level
Features
- Levels: Three Or More
- Stories: 3
- Entry location: Front Door
- Patio & porch: Wood, Wrap Around
- Pool features: Association
- Has spa: Yes
- Spa features: Association
- Fencing: None
- Has view: Yes
- View description: Mountain(s), Trees/Woods
Lot
- Size: 0.34 Acres
- Features: 0-1 Unit/Acre, Back Yard, Close to Clubhouse, Cul-De-Sac, Sloped Down, Front Yard, Garden, Landscaped, Rectangular Lot, Trees
Details
- Parcel number: 31636118007
- Special conditions: Standard
- Horse amenities: Riding Trail
Construction
Type & style
- Home type: SingleFamily
- Architectural style: Custom
- Property subtype: Single Family Residence
Materials
- Wood Siding
- Foundation: Concrete Perimeter, Raised
- Roof: Asphalt
Condition
- Turnkey
- New construction: No
- Year built: 1978
Utilities & green energy
- Electric: Standard
- Sewer: Septic Type Unknown
- Utilities for property: Cable Available, Electricity Connected, Natural Gas Not Available, Propane, Phone Available, Sewer Connected, Water Connected, Overhead Utilities
Community & HOA
Community
- Features: Biking, Dog Park, Foothills, Fishing, Golf, Hiking, Horse Trails, Stable(s), Lake, Near National Forest, Park, Rural
- Security: 24 Hour Security
HOA
- Has HOA: Yes
- Amenities included: Call for Rules, Clubhouse, Sport Court, Dog Park, Golf Course, Maintenance Grounds, Horse Trail(s), Outdoor Cooking Area, Other Courts, Picnic Area, Playground, Pickleball, Pool, Pet Restrictions, Recreation Room, Spa/Hot Tub, Security, Tennis Court(s), Trail(s), Trash
- HOA fee: $165 monthly
- HOA name: Pine Mountain Club Property Owners Association
- HOA phone: 661-242-3788
Location
- Region: Pine Mountain Club
Financial & listing details
- Price per square foot: $289/sqft
- Tax assessed value: $239,830
- Annual tax amount: $2,790
- Date on market: 6/17/2026
- Cumulative days on market: 26 days
- Listing terms: Cash,Cash to Existing Loan,Cash to New Loan,Conventional,1031 Exchange,FHA,Fannie Mae,Freddie Mac,USDA Loan,VA Loan
- Road surface type: Paved
Estimated market value
Not available
Estimated sales range
Not available
$2,037/mo
Price history
| Date | Event | Price |
|---|---|---|
| 7/4/2026 | Contingent | $399,999$289/sqft |
Source:  CRMLS #SR26113613 Report a problem CRMLS #SR26113613 Report a problem | ||
| 6/17/2026 | Listed for sale | $399,999+86%$289/sqft |
Source: CRMLS #SR26113613 Report a problem | ||
| 12/7/2018 | Sold | $215,000-4.4%$155/sqft |
Source: Public Record Report a problem | ||
| 7/15/2018 | Pending sale | $225,000$162/sqft |
Source: Jennings Realty #SR18142570 Report a problem | ||
| 6/15/2018 | Listed for sale | $225,000$162/sqft |
Source: Jennings Realty #SR18142570 Report a problem | ||
Public tax history
| Year | Property taxes | Tax assessment |
|---|---|---|
| 2025 | $2,790 +0.9% | $239,830 +2% |
| 2024 | $2,764 +4.1% | $235,129 +2% |
| 2023 | $2,655 0% | $230,520 +2% |
| 2022 | $2,656 | $226,001 +2% |
| 2021 | -- | $221,571 +1% |
| 2020 | $2,506 +0.8% | $219,300 |
| 2019 | $2,486 +148.8% | $219,300 +187.2% |
| 2018 | $999 +5.5% | $76,369 +2% |
| 2017 | $947 +1.2% | $74,872 +2% |
| 2016 | $936 -0.6% | $73,405 +1.5% |
| 2015 | $941 +1.7% | $72,304 +2% |
| 2014 | $925 | $70,888 +0.5% |
| 2013 | -- | $70,568 +2% |
| 2012 | $832 -4.9% | $69,185 +2% |
| 2011 | $874 +1% | $67,830 +0.8% |
| 2010 | $866 +0.2% | $67,324 -0.2% |
| 2009 | $864 +12.6% | $67,485 +2% |
| 2008 | $767 +1.8% | $66,163 +2% |
| 2007 | $754 +1.4% | $64,866 +2% |
| 2006 | $743 +4.6% | $63,595 +2% |
| 2005 | $711 +1.8% | $62,349 |
| 2004 | $698 +5.7% | $62,349 +1.9% |
| 2003 | $661 | $61,208 +4% |
| 2002 | $661 +1.8% | $58,832 +2% |
| 2001 | $649 | $57,679 |
| 2000 | -- | $57,679 |
Find assessor info on the county website
Monthly payment
Est. payment$--/mo
Payment breakdown
Explore the cost of this home by adjusting the details. Changes won't be saved.All calculations are estimates and provided by Zillow, Inc. for informational purposes only. Actual amounts may vary.
HOA fees may include property taxes on listings classified as Co-Ops. Contact the listing agent and/or owner for fee details.
Mortgage interest rates are dependent on a number of factors, including credit score, down payment, and repayment length. Interest rate data provided by Zillow Group Marketplace, Inc. as of 1/1/1970 from various mortgage lenders with which we have lead or other similar arrangements; the Estimated Payment is an average of those rates.
See how much you could borrow to make a competitive offer.
Climate risks
Neighborhood: 93222
Nearby schools
GreatSchools rating
- 6/10Frazier Park Elementary SchoolGrades: K-4Distance: 13.2 mi
- 6/10El Tejon Elementary SchoolGrades: 5-8Distance: 16.1 mi
- 7/10Frazier Mountain High SchoolGrades: 9-12Distance: 16.1 mi
Schools provided by the listing agent
- Elementary: Frazier Park
- Middle: El Tejon
- High: Frazier Mountain
Source: CRMLS. This data may not be complete. We recommend contacting the local school district to confirm school assignments for this home.
- $470,0004 bd3 ba2.6k sqft1929 Symonds Dr, Frazier Park, CA 93225Off Market
- $387,8002 bd2 ba1.4k sqft2000 Symonds Dr, Frazier Park, CA 93225Off Market
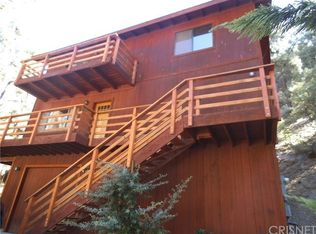
- $249,0002 bd1 ba896 sqft2004 Symonds Dr, Frazier Park, CA 93225Sold
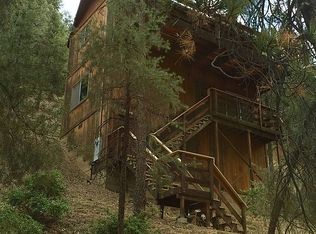
- $415,8003 bd3 ba1.9k sqft2013 Symonds Dr, Frazier Park, CA 93225Off Market
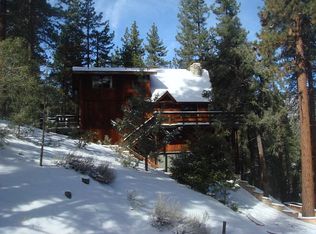
- $447,7003 bd3 ba1.9k sqft2005 Saddle Way, Pine Mountain Club, CA 93222Off Market
- $359,4003 bd2 ba1.1k sqft2017 Symonds Dr, Frazier Park, CA 93225Off Market
- $255,3002 bd1 ba884 sqft2016 Symonds Dr, Frazier Park, CA 93225Off Market
- $485,2004 bd3 ba2.4k sqft2021 Symonds Dr, Frazier Park, CA 93225Off Market
A local agent can set up tours, give advice and negotiate with sellers.
Similar homes
- $424,0002 bd2 ba1.2k sqft2431 Antelope Way, Pine Mountain Club, CA 93222For Sale
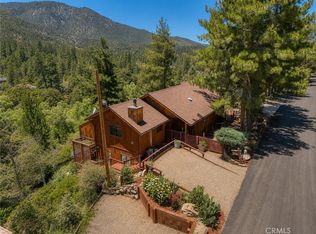 MLS ID #SR26138934, Kristi Finn, Pine Mountain Properties. CRMLS
 - $399,0003 bd2 ba1.6k sqft1908 Teton Way, Pine Mountain Club, CA 93222For Sale
 MLS ID #SR26122157, Karen Barrios, eXp Realty of California Inc. CRMLS
 - $379,9993 bd2 ba1.3k sqft2320 Glacier Dr, Pine Mountain Club, CA 93222For Sale
 MLS ID #202607434, Francisco J. Gutierrez. Bakersfield AOR
 - $465,0003 bd3 ba1.6k sqft2121 Birchwood Way, Pine Mountain Club, CA 93222For Sale
 MLS ID #SR26121391, Mark Bailey, SunnyHill Realty Inc. CRMLS
 - $438,0004 bd2 ba1.6k sqft1871 Matuse Point, Pine Mountain Club, CA 93222For SaleMLS ID #SR26093848, Steve Jones-Donnelly, Pine Mountain Properties. CRMLS
- $399,0003 bd2 ba1.3k sqft2305 Freeman Dr, Pine Mountain Club, CA 93222For SaleMLS ID #SR26076667, Kristi Finn, Pine Mountain Properties. CRMLS
- $430,0003 bd3 ba1.7k sqft2325 Cypress Way, Pine Mountain Club, CA 93222For SaleMLS ID #SR26125947, Mary Owens, Rise Realty. CRMLS
- $399,9994 bd2 ba1.7k sqft1429 Zermatt Dr, Pine Mountain Club, CA 93222For SaleMLS ID #SR26126432, Tanner Brown, Jennings Realty. CRMLS
- $399,9003 bd2 ba1.7k sqft15908 Edgewood Way, Pine Mountain Club, CA 93222For SaleMLS ID #SR26091017, Jeffrey Mowry, Jennings Realty. CRMLS
- $399,9002 bd2 ba1.5k sqft1528 Bernina Dr, Pine Mountain Club, CA 93222For SaleMLS ID #SR26137567, Lizette Templeton, Jennings Realty. CRMLS
- $410,0003 bd2 ba1.5k sqft15325 Acacia Way, Pine Mountain Club, CA 93222For SaleMLS ID #SR26115442, Janusz Kocol, CURB. CRMLS
- $399,0003 bd3 ba1.6k sqft2001 Zermatt Dr, Pine Mountain Club, CA 93222For SaleMLS ID #SR26031551, Kurtis East, Trimax Elite Corp Inc. CRMLS
- $399,0003 bd3 ba1.6k sqft1709 Linden Dr, Pine Mountain Club, CA 93222For SaleMLS ID #GD26108508, Anush Ferakhyan, Beverly and Company, Inc.. CRMLS
- $--3 bd3 ba2k sqft2033 Tulip Pl, Frazier Park, CA 93222AuctionAuction.com 2
- $395,9992 bd2 ba1.1k sqft14533 Voltaire Dr, Frazier Park, CA 93225For SaleMLS ID #IV26146881, PATRICIA VEGA, ROA CALIFORNIA INC.. CRMLS
- $390,0003 bd2 ba1.4k sqft2301 Rhine Ct, Pine Mountain Club, CA 93222For SaleMLS ID #202605379, Stephanie Parish. Bakersfield AOR
- $349,0003 bd2 ba1.2k sqft2200 Symonds Dr, Pine Mountain Club, CA 93222For SaleMLS ID #SR26088939, Kurtis East, Beverly Glen Homes. CRMLS
- $399,9003 bd2 ba1.8k sqft16413 Grizzly Dr, Pine Mountain Club, CA 93222For SaleMLS ID #SR26083408, Jeffrey Mowry, Jennings Realty. CRMLS
- $360,0003 bd3 ba1.6k sqft1420 Dogwood Way, Pine Mountain Club, CA 93222For SaleMLS ID #202606802, Ryan S. Dobbs. Bakersfield AOR
- $380,0004 bd2 ba1.6k sqft1816 Freeman Dr, Pine Mountain Club, CA 93222For SaleMLS ID #SR26033095, Janusz Kocol, CURB. CRMLS
Local buyer's agents are ready to help
- California
- Kern County
- Pine Mountain Club
- 93222
- 2002 Saddle Way
Nearby cities
Nearby zip codes
Other Pine Mountain Club Topics
- Apartments for Rent in 93222
- Houses for Sale in 93222
- Houses for Rent in 93222
- 93222 Real Estate
- Pine Mountain Club Condos
- Houses for Sale in Pine Mountain Club
- Newest Listings in Pine Mountain Club
- Pine Mountain Club Home Values
- Pine Mountain Club Real Estate Agents
- Pine Mountain Club Refinance
- Pine Mountain Club Mortgage Rates
