Welcome to 2002 Sarahs Cove Drive, where space, comfort, and thoughtful updates create the ideal place to call home. This beautifully maintained two-story home offers 2,337 square feet with four generously sized bedrooms, including a spacious primary suite, 2.5 baths, and a two-car garage. The renovated eat-in kitchen is the heart of the home, featuring quartz countertops, generous prep space, and double-door pantry with exceptional storage. Fresh interior paint (2026) and a new roof (2024) provide move-in-ready peace of mind. Storage is abundant with a high-ceiling garage, two 400-lb ceiling-mounted storage racks, and a spacious attic. Enjoy the fully fenced backyard with room for pets, play, RV or boat storage, plus a dedicated 30-amp RV electrical hookup and generator hookup for added convenience. Nestled on the corner of two cul-de-sacs, this home offers privacy, space, and function in one exceptional package.
Coming soon
$485,000
2002 Sarahs Cove Dr, Hayes, VA 23072
4beds
2,337sqft
Single Family Residence
Built in 2001
0.37 Acres Lot
$453,500 Zestimate®
$208/sqft
$13/mo HOA
What's special
- --
- on Zillow |
- 48
- views |
- 3
- saves |
Zillow last checked:
Listing updated:
Listed by:
Elaine Morewitz,
Virginia Commonwealth Realty 757-873-2111
Source: REIN Inc.,MLS#: 10645147
Facts & features
Interior
Bedrooms & bathrooms
- Bedrooms: 4
- Bathrooms: 3
- Full bathrooms: 2
- 1/2 bathrooms: 1
Rooms
- Room types: Attic, Breakfast Area, PBR with Bath, Utility Closet
Primary bedroom
- Level: Second
Bedroom
- Level: Second
Full bathroom
- Level: Second
Dining room
- Level: First
Family room
- Level: First
Kitchen
- Level: First
Living room
- Level: First
Utility room
- Level: Second
Heating
- Heat Pump
Cooling
- Heat Pump
Appliances
- Included: 220 V Elec, Dishwasher, Disposal, Microwave, Electric Range, Refrigerator, Electric Water Heater
- Laundry: Dryer Hookup, Washer Hookup
Features
- Walk-In Closet(s), Ceiling Fan(s), Pantry
- Flooring: Carpet, Laminate/LVP
- Basement: Crawl Space
- Attic: Walk-In
- Number of fireplaces: 1
- Fireplace features: Propane
- Common walls with other units/homes: No Common Walls
Interior area
- Total interior livable area: 2,337 sqft
Property
Parking
- Total spaces: 2
- Parking features: Garage Att 2 Car, Oversized, Driveway, Garage Door Opener
- Attached garage spaces: 2
- Has uncovered spaces: Yes
Features
- Stories: 2
- Patio & porch: Deck, Screened Porch
- Pool features: None
- Fencing: Back Yard,Fenced
- Waterfront features: Not Waterfront
Lot
- Size: 0.37 Acres
- Features: Corner, Cul-De-Sac
Details
- Parcel number: 40397
- Zoning: SF-1
- Other equipment: Attic Fan, Generator Hookup
Construction
Type & style
- Home type: SingleFamily
- Architectural style: Colonial
- Property subtype: Single Family Residence
Materials
- Vinyl Siding
- Roof: Asphalt Shingle
Condition
- New construction: No
- Year built: 2001
Utilities & green energy
- Sewer: City/County
- Water: City/County
- Utilities for property: Cable Hookup
Community & HOA
Community
- Subdivision: All Others Area 120
HOA
- Has HOA: Yes
- Amenities included: Other
- HOA fee: $13 monthly
Location
- Region: Hayes
Financial & listing details
- Price per square foot: $208/sqft
- Tax assessed value: $367,790
- Annual tax amount: $2,295
- Date on market: 7/20/2026
Estimated market value
$453,500
$431,000 - $476,000
$2,719/mo
Price history
Price history is unavailable.
Public tax history
| Year | Property taxes | Tax assessment |
|---|---|---|
| 2025 | $2,295 +5.2% | $367,790 |
| 2024 | $2,181 | $367,790 |
| 2023 | $2,181 +8.9% | $367,790 +34.9% |
| 2022 | $2,003 +4.3% | $272,560 |
| 2021 | $1,922 +4.1% | $272,560 +4.1% |
| 2018 | $1,846 | $261,810 |
| 2017 | $1,846 +1.2% | $261,810 +1.2% |
| 2016 | $1,825 | $258,800 -10.4% |
| 2015 | $1,825 +2.2% | $288,700 |
| 2014 | $1,786 | $288,700 |
| 2013 | -- | $288,700 |
| 2012 | -- | $288,700 |
| 2011 | -- | $288,700 |
| 2010 | -- | $288,700 -7.5% |
| 2009 | -- | $312,000 |
| 2008 | -- | $312,000 |
Find assessor info on the county website
Monthly payment
Est. payment
Payment breakdown
Explore the cost of this home by adjusting the details. Changes won't be saved.Climate risks
Neighborhood: 23072
Nearby schools
GreatSchools rating
- 8/10Achilles Elementary SchoolGrades: PK-5Distance: 1.4 mi
- 7/10Page MiddleGrades: 6-8Distance: 7.4 mi
- 6/10Gloucester High SchoolGrades: 9-12Distance: 8.7 mi
Schools provided by the listing agent
- Elementary: Achilles Elementary
- Middle: Page Middle
- High: Gloucester
Source: REIN Inc.. This data may not be complete. We recommend contacting the local school district to confirm school assignments for this home.
- $396,1003 bd2 ba1.3k sqft8615 E Creek Ln, Hayes, VA 23072Off Market

- $523,4003 bd3 ba2.6k sqft8610 E Creek Ln, Hayes, VA 23072Off Market
- $580,8004 bd3 ba2.3k sqft8611 E Creek Ln, Hayes, VA 23072Off Market
- $432,8004 bd2 ba2.2k sqft8606 E Creek Ln, Hayes, VA 23072Off Market
- $569,1003 bd3 ba2.4k sqft8607 E Creek Ln, Hayes, VA 23072Off Market
- $576,7003 bd2 ba2.2k sqft8599 E Creek Ln, Hayes, VA 23072Off Market
- $425,7003 bd2 ba2k sqft2014 Sarahs Cove Dr, Hayes, VA 23072Off Market
- $1,8003,049 Square FeetSarahs Cove Dr, Hayes, VA 23072Off Market
A local agent can set up tours, give advice and negotiate with sellers.
Similar homes
- $530,0004 bd3 ba2.3k sqft7346 Joseph Lewis Rd, Hayes, VA 23072For Sale
 MLS ID #10644646, Thomas Cohick. REIN Inc.
 - $495,0004 bd3 ba2.4k sqft8201 Ruddock Pl, Hayes, VA 23072For Sale By Owner

- $450,0003 bd3 ba2.4k sqft8179 Gentil Ct, Hayes, VA 23072For Sale
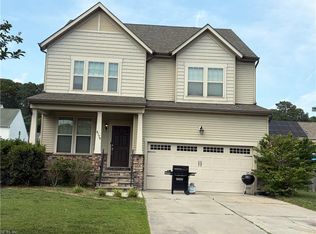 MLS ID #10639856, Evelyn Wilby. REIN Inc.
 - $449,9003 bd3 ba2k sqft6823 Watch Harbour Cir, Hayes, VA 23072For Sale
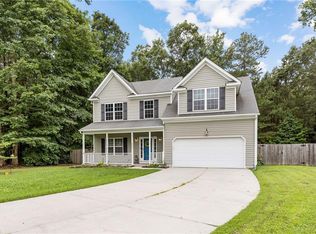 MLS ID #10644215, Kris Weaver. REIN Inc.
 - $535,0003 bd3 ba2.3k sqft6657 Branch Rd, Hayes, VA 23072For SaleMLS ID #10643586, Lori Gomoke. REIN Inc.
- $529,9003 bd3 ba1.7k sqft8335 Little England Rd, Hayes, VA 23072For SaleMLS ID #10622821, Ira Millen. REIN Inc.
- $459,9003 bd3 ba1.9k sqft9283 Diane Ave, Hayes, VA 23072For SaleMLS ID #10640433, Nicholas Yarkey. REIN Inc.
- from $509,9903 bd2 ba2k sqftWescott Plan, Swiss Legacy, Hayes, VA 23072New ConstructionEastwood Homes
- $595,0003 bd3 ba2.7k sqft1496 Victory Hill Rd, Hayes, VA 23072For Sale
 MLS ID #2601519, Steve Marable, Iron Valley Real Estate Virginia. WMLS
 - $500,0004 bd3 ba2.7k sqft6991 Lakeside Dr, Hayes, VA 23072For SaleMLS ID #10631215, Raul Mendez. REIN Inc.
- $479,5005 bd4 ba2.3k sqft6852 Watch Harbour Cir, Hayes, VA 23072For SaleMLS ID #2612398, Olivia Major, Real Broker LLC. CVRMLS
- $369,9003 bd2 ba1.4k sqft8996 Guinea Rd, Hayes, VA 23072For SaleMLS ID #10641224, Weddy Carter. REIN Inc.
- from $509,9903 bd3 ba2.2k sqftCanton Plan, Swiss Legacy, Hayes, VA 23072New ConstructionEastwood Homes
- $650,0004 bd3 ba2.3k sqft1734 Angus Rd, Hayes, VA 23072For SaleMLS ID #10643246, Cari Rausch. REIN Inc.
- $475,0003 bd2 ba1.5k sqft103 Poplar Point Rd, Yorktown, VA 23692For SaleMLS ID #10644388, Jada Mynhier. REIN Inc.
- $625,0003 bd3 ba2k sqft7792 Guinea Rd, Hayes, VA 23072For SaleMLS ID #10642313, Jennifer Wheeler. REIN Inc.
- from $529,9904 bd3 ba2.4k sqftCypress Plan, Swiss Legacy, Hayes, VA 23072New ConstructionEastwood Homes
- $450,0003 bd2 ba1.5k sqft3173 Ambrose Rd, Hayes, VA 23072For SaleMLS ID #2609917, Katelyn Ralston, FREI/United Real Estate Premier Inc. CVRMLS
- $449,9994 bd3 ba2.1k sqft6617 Quail Hollow Dr, Hayes, VA 23072For SaleMLS ID #10636760, Deborah Giese. REIN Inc.
- $560,0004 bd3 ba2.3k sqft614 Cook Rd, Yorktown, VA 23690For SaleMLS ID #10643739, Steven Caron. REIN Inc.
