New Price! Priced below recent appraised value. Don't miss this opportunity! Stunning 4bdrm Brick Home in the heart of Bradford Downs w/numerous recent upgrades. Dramatic 2 story Great Room showcases beautiful floor to ceiling stone fireplace, gas logs & wall of windows. Rich hardwoods thru-out most of main level. Abundant natural light. Well appointed Chef's kitchen w/granite counters, ss appl & center island. Primary Bdrm on Main w/double tray ceiling, dual walk-in closets & HUGE en-suite bath. Dedicated office on main w/ french doors & vaulted ceiling. 3 add bdrms & bonus rm up. Expansive multi-tier deck w/newly installed trex decking overlooking serene backyard oasis. The jewel of the yard is the pond, a custom water feature w/waterfall surrounded by lush landscaping, flag stone patio & flanked by a semi-circle of crepe myrtle. NEW Heat Pump 2023. NEW Water Heater 2024. 1 Yr Home Warranty. Appl Remain. Low Randolph County Taxes & super convenient location w/ easy access to I-85!
Sold for $490,000
$490,000
2002 Shady Oak Ln, Archdale, NC 27263
4beds
2,751sqft
Stick/Site Built, Residential, Single Family Residence
Built in 2006
0.33 Acres Lot
$514,600 Zestimate®
$--/sqft
$2,366 Estimated rent
Home value
$514,600
$448,000 - $592,000
$2,366/mo
Zestimate® history
Owner options
List your home for rent
$2,366/mo
Rent Zestimate®
Find your next renter with Zillow Rental Manager. Plus, with online applications, you can quickly screen prospective tenants – for free.
$2,366/mo
Rent Zestimate®
Refinance and save
$2,968/mo
Est. payment
Refinancing to a lower rate could help reduce your monthly payments and save thousands over the life of the loan.
$2,968/mo
Est. payment
Explore your selling options
Work with a Zillow partner agent
Leverage their expertise and Zillow's premium Showcase listings to get your home seen by more buyers.
Get startedList with your own agent
Get your home in front of millions of buyers by listing it on Zillow.
Learn how to do itSell it yourself
Take full control of how buyers see your home on Zillow by listing For Sale by Owner (FSBO).
List your homeWhat's special
Brick homeFlag stone patioLush landscapingAbundant natural lightSerene backyard oasisVaulted ceilingDedicated office
Zillow last checked:
Listing updated:
Listed by:
Brittany Cecil 336-501-0161,
Berkshire Hathaway HomeServices Yost & Little Realty
Bought with:
Ashmit Gurung, 352926
eXp Realty
Source: Triad MLS,MLS#: 1153032 Originating MLS: Greensboro
Originating MLS: GreensboroFacts & features
Interior
Bedrooms & bathrooms
- Bedrooms: 4
- Bathrooms: 3
- Full bathrooms: 2
- 1/2 bathrooms: 1
- Main level bathrooms: 2
Primary bedroom
- Level: Main
- Dimensions: 17 x 14
Bedroom 2
- Level: Second
- Dimensions: 14.5 x 11.5
Bedroom 3
- Level: Second
- Dimensions: 11 x 12.5
Bedroom 4
- Level: Second
- Dimensions: 10 x 9
Bonus room
- Level: Second
- Dimensions: 11 x 12
Dining room
- Level: Main
- Dimensions: 11.58 x 14.5
Great room
- Level: Main
- Dimensions: 20 x 16.5
Kitchen
- Level: Main
- Dimensions: 19.5 x 12.5
Laundry
- Level: Main
- Dimensions: 11 x 5.5
Office
- Level: Main
- Dimensions: 14 x 12
Heating
- Forced Air, Heat Pump, Zoned, Electric, Natural Gas
Cooling
- Central Air
Appliances
- Included: Microwave, Dishwasher, Free-Standing Range, Gas Water Heater
- Laundry: Dryer Connection, Main Level, Washer Hookup
Features
- Ceiling Fan(s), Dead Bolt(s), Soaking Tub, Kitchen Island, Pantry, Separate Shower, Solid Surface Counter, Vaulted Ceiling(s)
- Flooring: Carpet, Tile, Wood
- Basement: Crawl Space
- Attic: Partially Floored,Pull Down Stairs
- Number of fireplaces: 1
- Fireplace features: Great Room
Interior area
- Total structure area: 2,751
- Total interior livable area: 2,751 sqft
- Finished area above ground: 2,751
Property
Parking
- Total spaces: 2
- Parking features: Garage, Garage Door Opener, Attached
- Attached garage spaces: 2
Features
- Levels: Two
- Stories: 2
- Exterior features: Garden
- Pool features: None
Lot
- Size: 0.33 Acres
- Features: Corner Lot, Cul-De-Sac
Details
- Additional structures: Storage
- Parcel number: 7728156323
- Zoning: CUR-10
- Special conditions: Owner Sale
Construction
Type & style
- Home type: SingleFamily
- Architectural style: Transitional
- Property subtype: Stick/Site Built, Residential, Single Family Residence
Materials
- Brick
Condition
- Year built: 2006
Utilities & green energy
- Sewer: Public Sewer
- Water: Public
Community & HOA
Community
- Security: Security System
- Subdivision: Bradford Downs
HOA
- Has HOA: No
Location
- Region: Archdale
Financial & listing details
- Tax assessed value: $447,490
- Annual tax amount: $4,611
- Date on market: 8/23/2024
- Cumulative days on market: 91 days
- Listing agreement: Exclusive Right To Sell
- Listing terms: Cash,Conventional,FHA,VA Loan
Price history
| Date | Event | Price |
|---|---|---|
| 12/18/2024 | Sold | $490,000+0% |
Source:  Triad MLS #1153032 Report a problem Triad MLS #1153032 Report a problem | ||
| 11/23/2024 | Pending sale | $489,900 |
Source: Triad MLS #1153032 Report a problem | ||
| 10/28/2024 | Price change | $489,900-1% |
Source: Triad MLS #1153032 Report a problem | ||
| 9/11/2024 | Listed for sale | $495,000 |
Source: Triad MLS #1153032 Report a problem | ||
| 8/29/2024 | Pending sale | $495,000 |
Source: Triad MLS #1153032 Report a problem | ||
| 8/23/2024 | Listed for sale | $495,000+70.1% |
Source: Triad MLS #1153032 Report a problem | ||
| 10/27/2016 | Sold | $291,000-4.6% |
Source: Triad MLS #801664 Report a problem | ||
| 7/15/2016 | Listing removed | $305,000$111/sqft |
Source: Re/Max Realty Consultants #788777 Report a problem | ||
| 5/27/2016 | Price change | $305,000-2.9%$111/sqft |
Source: Re/Max Realty Consultants #788777 Report a problem | ||
| 4/1/2016 | Listed for sale | $314,000+568.1%$114/sqft |
Source: Re/Max Realty Consultants #788777 Report a problem | ||
| 8/10/2006 | Sold | $47,000$17/sqft |
Source: Public Record Report a problem | ||
Public tax history
| Year | Property taxes | Tax assessment |
|---|---|---|
| 2025 | $4,655 +1% | $447,490 |
| 2024 | $4,611 | $447,490 |
| 2023 | $4,611 +19.8% | $447,490 +37.8% |
| 2022 | $3,848 | $324,780 |
| 2021 | $3,848 +2.3% | $324,780 |
| 2020 | $3,761 | $324,780 |
| 2019 | -- | $324,780 +16% |
| 2016 | $3,259 -0.2% | $279,975 |
| 2015 | $3,266 | -- |
| 2014 | $3,266 | $279,975 -2.1% |
| 2012 | -- | $286,070 +0.7% |
| 2011 | -- | $284,100 |
| 2010 | -- | $284,100 |
| 2008 | -- | -- |
| 2007 | -- | -- |
| 2006 | -- | -- |
| 2005 | -- | -- |
Find assessor info on the county website
Neighborhood: 27263
Nearby homes
- $382,2004 bd2 ba1.9k sqft2004 Shady Oak Ln, Archdale, NC 27263Off Market

- $422,000-- bd3 ba2.4k sqft2001 Shady Oak Ln, Archdale, NC 27263Off Market
- $453,2004 bd3 ba2.3k sqft1204 Byron Ln, Archdale, NC 27263Off Market
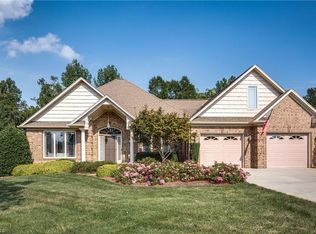
- $508,7005 bd4 ba3.5k sqft1202 Byron Ln, Archdale, NC 27263Off Market
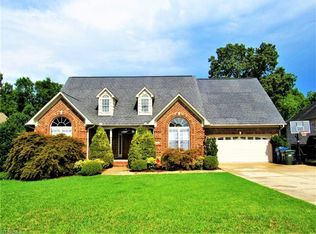
- $500,000-- bd3 ba2.4k sqft2003 Shady Oak Ln, Archdale, NC 27263Sold
- $476,300-- bd2 ba2.2k sqft1116 Byron Ln, Archdale, NC 27263Off Market
- $450,400-- bd2 ba2.2k sqft1203 Byron Ln, Archdale, NC 27263Off Market
- $464,1004 bd3 ba2.6k sqft1203 Byron Lane, Archdale, NC 27263Off Market
Nearby schools
GreatSchools rating
- 5/10Trindale ElementaryGrades: PK-5Distance: 1.3 mi
- 3/10Trinity Middle SchoolGrades: 6-8Distance: 3.7 mi
- 5/10Trinity HighGrades: 9-12Distance: 3.3 mi
Get a cash offer in 3 minutes
Find out how much your home could sell for in as little as 3 minutes with a no-obligation cash offer.
Estimated market value
$514,600
Get a cash offer in 3 minutes
Find out how much your home could sell for in as little as 3 minutes with a no-obligation cash offer.
Estimated market value
$514,600
- North Carolina
- Randolph County
- Archdale
- 27263
- 2002 Shady Oak Ln
Nearby cities
Nearby zip codes
Other Archdale Topics
