Skip main navigation
Sold for $1,950,000
  • $1,950,000

    2002 Shaw Ln, Orlando, FL 32814

    4beds
    3,502sqft
    Single Family Residence
    Built in 2004
    7,980 Square Feet Lot
    $1,965,900 Zestimate®
    $557/sqft
    $4,692 Estimated rent

    Home value

    $1,965,900

    $1.81M - $2.14M

    $4,692/mo

    Zestimate® history
    Loading
    Loading...

    Owner options

    List your home for rent

    $4,692/mo

    Rent Zestimate®

    Find your next renter with Zillow Rental Manager. Plus, with online applications, you can quickly screen prospective tenants – for free.

    Learn more

    $4,692/mo

    Rent Zestimate®

    Refinance and save

    $14,016/mo

    Est. payment

    Refinancing to a lower rate could help reduce your monthly payments and save thousands over the life of the loan.

    See today's rates

    $14,016/mo

    Est. payment

    Explore your selling options

    Work with a Zillow partner agent

    Leverage their expertise and Zillow's premium Showcase listings to get your home seen by more buyers.

    Get started

    List with your own agent

    Get your home in front of millions of buyers by listing it on Zillow.

    Learn how to do it

    Sell it yourself

    Take full control of how buyers see your home on Zillow by listing For Sale by Owner (FSBO).

    List your home

    What's special

    Wraparound brick-paved porchPrivate officeSpacious two-car garageNatural quartzite countertopsRoom for basketballCustom masterpiece closet systemsArtistic paver decking
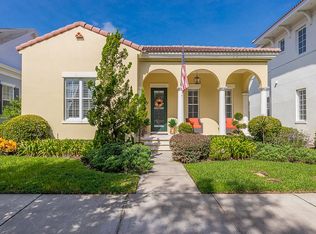
    This spectacular 4-bedroom, 3.5 bath custom home, dramatically expanded and fully redesigned in 2020, is a rare offering. Set on a corner lot just one block from a park, this Victorian farmhouse-with its wraparound brick-paved porch and classic white picket fence-embodies the very best of Baldwin Park living. Owned by an interior designer, the home showcases exceptional craftsmanship and refined finishes throughout, including Lutron smart lighting, level-4 drywall, fully trimmed windows with woven shades, new 8' doors, and custom Masterpiece closet systems. The downstairs primary suite is a true retreat, featuring vaulted ceilings, dual walk-in closets, and a luxurious marble bath with a freestanding soaking tub and an oversized walk-in shower with three shower heads. At the heart of the home, the kitchen is designed for both everyday living and entertaining, offering an 11-foot island, built-in ovens, natural quartzite countertops, an oversized pantry, and two additional deep-storage closets. The adjoining family room and casual dining area overlook the heated saltwater pool and spa, finished with Artistic paver decking-the same used at the Ritz-Carlton Grande Lakes. Mature landscaping provides exceptional privacy and lush views. One of the home's standout features is the oversized mudroom and laundry room, complete with custom cabinetry, backpack and shoe cubbies, and natural quartzite countertops, seamlessly connecting to the spacious two-car garage. The extended driveway can fit up to 4 cars and leaves plenty of room for basketball. A formal dining or sitting room and a private office complete the first floor. Upstairs, a second primary suite offers dual sinks, a soaking tub, separate shower, and walk-in closet. The upstairs also features a spacious bonus space along with a convenient second laundry closet. Two additional upstairs bedrooms share an expanded, beautifully appointed bath. Throughout the home, abundant storage and thoughtfully designed spaces enhance everyday living. 2002 Shaw Lane is a truly exceptional home-where timeless architecture meets modern luxury.

    Zillow last checked:

    Listing updated:

    Listing Provided by:

    Kate Porter 407-625-4525,

    KELLY PRICE & COMPANY LLC 407-645-4321

    Bought with:

    Kim Hogan, 3221842

    HOGAN REALTY GROUP INC

    Source: Stellar MLS,MLS#: O6383527MLS LogoOriginating MLS: Orlando Regional

    Facts & features

    Interior

    Bedrooms & bathrooms
    • Bedrooms: 4
    • Bathrooms: 4
    • Full bathrooms: 3
    • 1/2 bathrooms: 1
    Other
    • Features: Walk-In Closet(s)
    • Level: Second
    • Area: 224 Square Feet
    • Dimensions: 16x14
    Primary bedroom
    • Features: Walk-In Closet(s)
    • Level: First
    • Area: 288 Square Feet
    • Dimensions: 18x16
    Great room
    • Level: First
    • Area: 216 Square Feet
    • Dimensions: 18x12
    Kitchen
    • Level: First
    • Area: 234 Square Feet
    • Dimensions: 18x13
    Living room
    • Level: First
    • Area: 132 Square Feet
    • Dimensions: 12x11
    Heating
    • Central, Natural Gas
    Cooling
    • Central Air
    Appliances
    • Included: Oven, Convection Oven, Cooktop, Dishwasher, Disposal, Dryer, Electric Water Heater, Refrigerator, Tankless Water Heater, Washer, Water Filtration System
    • Laundry: Inside, Laundry Room
    Features
    • Eating Space In Kitchen, Kitchen/Family Room Combo, Stone Counters, Walk-In Closet(s)
    • Flooring: Ceramic Tile, Luxury Vinyl, Marble
    • Windows: Window Treatments
    • Has fireplace: No
    Interior area
    • Total structure area: 5,263
    • Total interior livable area: 3,502 sqft

    Property

    Parking
    • Total spaces: 2
    • Parking features: Garage - Attached
    • Attached garage spaces: 2
    Features
    • Levels: Two
    • Stories: 2
    • Exterior features: Lighting, Sidewalk, Sprinkler Metered
    • Has private pool: Yes
    • Pool features: Child Safety Fence, Chlorine Free, Deck, Heated, In Ground, Lighting, Salt Water, Tile
    • Has spa: Yes
    • Spa features: Heated, In Ground
    • Fencing: Vinyl,Wood
    • Waterfront features: Lake
    Lot
    • Size: 7,980 sqft
    • Features: Corner Lot
    Details
    • Parcel number: 172230052409390
    • Zoning: PD
    • Special conditions: None

    Construction

    Type & style
    • Home type: SingleFamily
    • Property subtype: Single Family Residence
    Materials
    • Block, Wood Frame
    • Foundation: Block
    • Roof: Shingle
    Condition
    • New construction: No
    • Year built: 2004

    Utilities & green energy

    • Sewer: Public Sewer
    • Water: Public
    • Utilities for property: Fiber Optics, Sewer Available

    Community & neighborhood

    Community
    • Community features: Lake, Clubhouse, Park, Playground, Sidewalks
    Location
    • Region: Orlando
    • Subdivision: BALDWIN PARK

    HOA & financial

    HOA
    • Has HOA: Yes
    • HOA fee: $82 monthly
    • Amenities included: Clubhouse, Fitness Center, Park, Playground, Pool, Recreation Facilities
    • Association name: Stacey Fryrear
    • Association phone: 407-788-6700
    • Second association name: Sentry Management
    Other fees
    • Pet fee: $0 monthly
    Other financial information
    • Total actual rent: 0

    Other

    Other facts
    • Ownership: Fee Simple
    • Road surface type: Asphalt

    Price history

    DateEventPrice
    3/13/2026Sold$1,950,000$557/sqft
    Source: Stellar MLS #O6383527 Report a problem
    2/25/2026Pending sale$1,950,000$557/sqft
    Source: Stellar MLS #O6383527 Report a problem
    2/20/2026Listing removed$1,950,000$557/sqft
    Source: Stellar MLS #O6383527 Report a problem
    2/18/2026Listed for sale$1,950,000+210%$557/sqft
    Source: Stellar MLS #O6383527 Report a problem
    1/16/2019Listing removed$629,000$180/sqft
    Source: KELLY PRICE & COMPANY LLC #O5743285 Report a problem
    12/6/2018Price change$629,000-0.8%$180/sqft
    Source: KELLY PRICE & COMPANY LLC #O5743285 Report a problem
    11/29/2018Price change$633,900-0.8%$181/sqft
    Source: KELLY PRICE & COMPANY LLC #O5743285 Report a problem
    11/14/2018Price change$638,900-0.2%$182/sqft
    Source: KELLY PRICE & COMPANY LLC #O5743285 Report a problem
    10/29/2018Listed for sale$639,900$183/sqft
    Source: KELLY PRICE & COMPANY LLC #O5743285 Report a problem
    6/19/2018Listing removed$639,900$183/sqft
    Source: KELLY PRICE & COMPANY LLC #O5701850 Report a problem
    6/15/2018Price change$639,900-1.5%$183/sqft
    Source: KELLY PRICE & COMPANY LLC #O5701850 Report a problem
    4/18/2018Listed for sale$649,900+32.7%$186/sqft
    Source: KELLY PRICE & COMPANY LLC #O5701850 Report a problem
    5/15/2015Sold$489,900$140/sqft
    Source: Stellar MLS #O5352649 Report a problem
    4/27/2015Pending sale$489,900$140/sqft
    Source: COLDWELL BANKER RESIDENTIAL RE #O5352649 Report a problem
    3/13/2015Listed for sale$489,900-14.9%$140/sqft
    Source: Coldwell Banker Residential Real Estate - Winter Park #O5352649 Report a problem
    11/30/2007Listing removed$575,900$164/sqft
    Source: Obeo #O4751216 Report a problem
    11/14/2007Listed for sale$575,900+50%$164/sqft
    Source: Obeo #O4751216 Report a problem
    6/24/2004Sold$383,900$110/sqft
    Source: Public Record Report a problem

    Public tax history

    YearProperty taxesTax assessment
    2024$14,047 +4.7%$728,191 +3%
    2023$13,418 +2.5%$706,982 +3%
    2022$13,085 +5.3%$686,390 +6.9%
    2021$12,428 +30.7%$642,126 +33.7%
    2020$9,508 +0.9%$480,348 +2.3%
    2019$9,425 +0.8%$469,548 +1.9%
    2018$9,349 $460,793 +1.9%
    2017$9,349 +0.4%$452,262 +2.2%
    2016$9,316 +0.3%$442,699 +6%
    2015$9,286 +38.3%$417,565 +4.6%
    2014$6,715 +5.7%$399,102 +13%
    2013$6,351 +1%$353,063 +20.9%
    2012$6,287 -2.1%$292,127 -2%
    2011$6,420 -2.6%$298,069 -5.6%
    2010$6,594 $315,711 -9.6%
    2009-- $349,105 -5.5%
    2008$7,344 -3.7%$369,293 -8.9%
    2007$7,622 -5.2%$405,323 +10.5%
    2006$8,039 -0.6%$366,758 +11.3%
    2005$8,084 +227%$329,421 +498.9%
    2004$2,472 $55,000 +5499900%
    2003-- $1

    Find assessor info on the county website

    Neighborhood: Baldwin Park

    Nearby schools

    GreatSchools rating
    Schools provided by the listing agent
    • Elementary: Baldwin Park Elementary
    • Middle: Glenridge Middle
    • High: Winter Park High

    Source: Stellar MLS. This data may not be complete. We recommend contacting the local school district to confirm school assignments for this home.

    Get a cash offer in 3 minutes
    Find out how much your home could sell for in as little as 3 minutes with a no-obligation cash offer.
    Estimated market value
    $1,965,900
    Get a cash offer in 3 minutes
    Find out how much your home could sell for in as little as 3 minutes with a no-obligation cash offer.
    Estimated market value
    $1,965,900