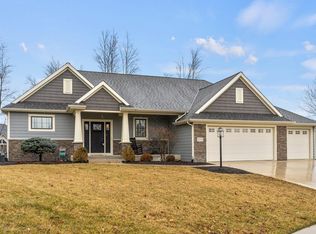
Welcome to this stunning ranch with a daylight finished basement, perfectly positioned on a quiet cul-de-sac with a partially wooded backdrop. Offering 3,367 square feet of finished living space, this 4-bedroom, 3.5-bath home blends elegance, comfort, and functionality in every detail.The inviting foyer leads into a spacious living room anchored by a beautiful three-way fireplace, flowing seamlessly into the open kitchen and hearth room. The kitchen features granite countertops, an island with breakfast bar, and ample cabinetry, making it ideal for both everyday living and entertaining. Large windows in the hearth room fill the space with natural light and offer peaceful views of the yard. A dining room connects to a 12x14 three-season room through sliding doors, creating a perfect space to relax or host guests.The main-level primary suite features a tray ceiling and a deluxe bath with a garden tub, a 60-inch walk-in shower, and a window for natural light. The daylight basement offers 8-foot ceilings, a wet bar, a full bath, and a fourth bedroom, making it ideal for guests, recreation, or multi-generational living.The oversized 3rd bay garage includes 10-foot ceilings and extra depth, providing room for a workshop or storage. A whole-house generator adds peace of mind. This exceptional home offers privacy, space, and thoughtful design in a prime cul-de-sac setting.
Closed
$526,000
2002 Stone Fountain Chase, Fort Wayne, IN 46804
4beds
3,367sqft
Single Family Residence
Built in 2011
0.45 Acres Lot
$541,400 Zestimate®
$--/sqft
$3,014 Estimated rent
Home value
$541,400
$493,000 - $596,000
$3,014/mo
Zestimate® history
Owner options
List your home for rent
$3,014/mo
Rent Zestimate®
Find your next renter with Zillow Rental Manager. Plus, with online applications, you can quickly screen prospective tenants – for free.
$3,014/mo
Rent Zestimate®
Refinance and save
$3,762/mo
Est. payment
Refinancing to a lower rate could help reduce your monthly payments and save thousands over the life of the loan.
$3,762/mo
Est. payment
Explore your selling options
Work with a Zillow partner agent
Leverage their expertise and Zillow's premium Showcase listings to get your home seen by more buyers.
Get startedList with your own agent
Get your home in front of millions of buyers by listing it on Zillow.
Learn how to do itSell it yourself
Take full control of how buyers see your home on Zillow by listing For Sale by Owner (FSBO).
List your homeWhat's special
Zillow last checked:
Listing updated:
Listed by:
Son Huynh Cell:260-602-5647,
CENTURY 21 Bradley Realty, Inc
Bought with:
Son Huynh, RB14042096
CENTURY 21 Bradley Realty, Inc
Source: IRMLS,MLS#: 202602145
Facts & features
Interior
Bedrooms & bathrooms
- Bedrooms: 4
- Bathrooms: 4
- Full bathrooms: 3
- 1/2 bathrooms: 1
- Main level bedrooms: 3
Bedroom 1
- Level: Main
Bedroom 2
- Level: Main
Dining room
- Level: Main
- Area: 242
- Dimensions: 22 x 11
Family room
- Level: Basement
- Area: 475
- Dimensions: 25 x 19
Kitchen
- Level: Main
- Area: 210
- Dimensions: 15 x 14
Living room
- Level: Main
- Area: 252
- Dimensions: 18 x 14
Heating
- Natural Gas, Forced Air
Cooling
- Central Air
Appliances
- Included: Disposal, Dishwasher, Refrigerator, Washer, Dryer-Electric, Electric Range, Water Softener Owned
- Laundry: Electric Dryer Hookup
Features
- Ceiling Fan(s), Soaking Tub, Split Br Floor Plan
- Basement: Daylight,Finished
- Number of fireplaces: 1
- Fireplace features: Living Room
Interior area
- Total structure area: 3,539
- Total interior livable area: 3,367 sqft
- Finished area above ground: 2,024
- Finished area below ground: 1,343
Property
Parking
- Total spaces: 3
- Parking features: Attached
- Attached garage spaces: 3
Features
- Levels: One
- Stories: 1
Lot
- Size: 0.45 Acres
- Dimensions: 120X162
- Features: Level, Few Trees
Details
- Parcel number: 021111427016.000075
Construction
Type & style
- Home type: SingleFamily
- Property subtype: Single Family Residence
Materials
- Stone, Vinyl Siding
Condition
- New construction: No
- Year built: 2011
Utilities & green energy
- Sewer: City
- Water: City
Community & HOA
Community
- Security: Security System
- Subdivision: The Fountain at Covington
HOA
- Has HOA: Yes
- HOA fee: $345 annually
Location
- Region: Fort Wayne
Financial & listing details
- Tax assessed value: $553,000
- Annual tax amount: $5,941
- Date on market: 1/21/2026
- Listing terms: Cash,Conventional,FHA,VA Loan
Price history
| Date | Event | Price |
|---|---|---|
| 2/10/2026 | Sold | $526,000+5.2% |
Source:  IRMLS #202602145 Report a problem IRMLS #202602145 Report a problem | ||
| 1/25/2026 | Pending sale | $500,000 |
Source: IRMLS #202602145 Report a problem | ||
| 1/24/2026 | Listed for sale | $500,000 |
Source: IRMLS #202602145 Report a problem | ||
Public tax history
| Year | Property taxes | Tax assessment |
|---|---|---|
| 2025 | $5,942 +13.8% | $553,000 +0.5% |
| 2024 | $5,219 +6.7% | $550,100 +13.5% |
| 2023 | $4,894 +13.4% | $484,500 +7.6% |
| 2022 | $4,314 +7.4% | $450,300 +9.9% |
| 2021 | $4,017 +0.7% | $409,600 +7.7% |
| 2020 | $3,990 +3.6% | $380,400 +1% |
| 2019 | $3,853 -0.7% | $376,600 +3.7% |
| 2018 | $3,878 +3.7% | $363,000 +0.4% |
| 2017 | $3,741 -5.4% | $361,700 +3.4% |
| 2016 | $3,956 +4.3% | $349,700 -2% |
| 2014 | $3,792 +6.3% | $356,800 +6.8% |
| 2013 | $3,568 +4.4% | $334,000 +4.4% |
| 2011 | $3,417 | $319,800 +63860% |
| 2010 | -- | $500 |
| 2007 | -- | $500 |
| 2005 | -- | $500 |
Find assessor info on the county website
Neighborhood: 46804
Nearby homes
- $543,3004 bd2 ba2.7k sqft2016 Stone Fountain Chase, Fort Wayne, IN 46804Off Market
- $437,9000.42 acres2015 Stone Fountain Chase, Fort Wayne, IN 46804Off Market
- $468,5003 bd3 ba2.8k sqft2001 Stone Fountain Chase, Fort Wayne, IN 46804Sold
- $473,6000.42 acres2029 Stone Fountain Chase, Fort Wayne, IN 46804Off Market
- $468,8003 bd2 ba2.5k sqft8215 Cardinal Ct, Fort Wayne, IN 46804Off Market
- $579,1004 bd4 ba3.4k sqft8221 Cardinal Ct, Fort Wayne, IN 46804Off Market
- $485,4004 bd2 ba2.4k sqft8209 Cardinal Ct, Fort Wayne, IN 46804Off Market
- $391,2003 bd2 ba1.8k sqft2103 Stone Fountain Chase, Fort Wayne, IN 46804Off Market
Nearby schools
GreatSchools rating
- 9/10Deer Ridge ElementaryGrades: K-5Distance: 1.3 mi
- 9/10Woodside Middle SchoolGrades: 6-8Distance: 3.2 mi
- 9/10Homestead Senior High SchoolGrades: 9-12Distance: 2.4 mi
Schools provided by the listing agent
- Elementary: Deer Ridge
- Middle: Woodside
- High: Homestead
- District: MSD of Southwest Allen Cnty
Source: IRMLS. This data may not be complete. We recommend contacting the local school district to confirm school assignments for this home.
Sell for more on Zillow
Get a Zillow Showcase℠ listing at no additional cost and you could sell for .
$541,400
2% more
+$10,828
With Zillow Showcase(estimated)
$552,228
Sell for more on Zillow
Get a Zillow Showcase℠ listing at no additional cost and you could sell for .
$541,400
2% more
+$10,828
With Zillow Showcase(estimated)
$552,228
- Indiana
- Allen County
- Fort Wayne
- 46804
- 2002 Stone Fountain Chase
