This Palatial 6 bedroom, 5 bathroom Sutton Floor plan, is situated in the prestigious Blume neighborhood of Harrisburg. This full brick home was constructed in 2018 and boasts a capacious open floor plan, with 10ft high ceilings creating a sense of grandeur, a gourmet kitchen with state-of-the-art stainless steel appliances, double oven, large island with ample seating, endless counter space, and opens to the extra large family room, and dining room, perfect for entertaining. The natural light and picturesque view of the backyard make for a perfect view day or night. The verdant backyard is ideal for entertaining guests, with a covered patio, fire pit, professional lighting, and is fenced with two gates. Upstairs you will find a massive loft, 5 bedrooms all featuring walk in closets. The spacious primary features tray ceilings. Enter the primary bathroom and find a soaking tub, dual sink vanity, and walk in closet. Do not miss the opportunity to own the largest floor plan in Blume!
Closed
$1,000,000
2002 Sweet William Dr #207, Harrisburg, NC 28075
6beds
5,270sqft
Single Family Residence
Built in 2018
0.38 Acres Lot
$1,036,000 Zestimate®
$190/sqft
$4,158 Estimated rent
Home value
$1,036,000
$984,000 - $1.10M
$4,158/mo
Zestimate® history
Owner options
List your home for rent
$4,158/mo
Rent Zestimate®
Find your next renter with Zillow Rental Manager. Plus, with online applications, you can quickly screen prospective tenants – for free.
$4,158/mo
Rent Zestimate®
Refinance and save
$6,226/mo
Est. payment
Refinancing to a lower rate could help reduce your monthly payments and save thousands over the life of the loan.
$6,226/mo
Est. payment
Explore your selling options
Work with a Zillow partner agent
Leverage their expertise and Zillow's premium Showcase listings to get your home seen by more buyers.
Get startedList with your own agent
Get your home in front of millions of buyers by listing it on Zillow.
Learn how to do itSell it yourself
Take full control of how buyers see your home on Zillow by listing For Sale by Owner (FSBO).
List your homeWhat's special
Picturesque viewProfessional lightingNatural lightMassive loftFull brick homeExtra large family roomLarge island
Zillow last checked:
Listing updated:
Listed by:
Nichole Gubler nicholegubler@gmail.com,
United Real Estate-Queen City
Bought with:
Mona Banawan El Haj Mahmoud
Costello Real Estate and Investments LLC
Source: Canopy MLS as distributed by MLS GRID,MLS#: 4129065
Facts & features
Interior
Bedrooms & bathrooms
- Bedrooms: 6
- Bathrooms: 5
- Full bathrooms: 4
- 1/2 bathrooms: 1
- Main level bedrooms: 1
Primary bedroom
- Level: Main
Primary bedroom
- Level: Upper
Primary bedroom
- Level: Main
Primary bedroom
- Level: Upper
Bedroom s
- Level: Upper
Bedroom s
- Level: Upper
Bathroom full
- Level: Main
Bathroom half
- Level: Main
Bathroom full
- Level: Upper
Bathroom full
- Level: Main
Bathroom half
- Level: Main
Bathroom full
- Level: Upper
Breakfast
- Level: Main
Breakfast
- Level: Main
Dining room
- Level: Main
Dining room
- Level: Main
Family room
- Level: Main
Family room
- Level: Main
Kitchen
- Level: Main
Kitchen
- Level: Main
Laundry
- Level: Upper
Laundry
- Level: Upper
Living room
- Level: Main
Living room
- Level: Main
Loft
- Level: Upper
Loft
- Level: Upper
Heating
- Forced Air, Natural Gas
Cooling
- Central Air
Appliances
- Included: Dishwasher, Disposal, Double Oven, Electric Cooktop, Gas Water Heater, Microwave, Refrigerator, Wall Oven, Washer/Dryer
- Laundry: Electric Dryer Hookup, Upper Level, Washer Hookup
Features
- Has basement: No
- Fireplace features: Family Room, Fire Pit, Gas Log
Interior area
- Total structure area: 5,270
- Total interior livable area: 5,270 sqft
- Finished area above ground: 5,270
- Finished area below ground: 0
Property
Parking
- Total spaces: 3
- Parking features: Driveway, Attached Garage, Garage on Main Level
- Attached garage spaces: 3
- Has uncovered spaces: Yes
Features
- Levels: Two
- Stories: 2
- Patio & porch: Covered, Front Porch, Rear Porch
- Exterior features: Fire Pit
- Pool features: Community
- Fencing: Back Yard
Lot
- Size: 0.38 Acres
- Features: Corner Lot
Living quarters
- Secondary features: Main Level Garage
Details
- Parcel number: 55166446490000
- Zoning: RL-CZ
- Special conditions: Standard
Construction
Type & style
- Home type: SingleFamily
- Property subtype: Single Family Residence
Materials
- Brick Full
- Foundation: Slab
- Roof: Shingle
Condition
- New construction: No
- Year built: 2018
Utilities & green energy
- Sewer: Public Sewer
- Water: City
Community & HOA
Community
- Features: Playground, Sidewalks, Tennis Court(s)
- Security: Carbon Monoxide Detector(s), Smoke Detector(s)
- Subdivision: Blume
HOA
- Has HOA: Yes
- HOA fee: $195 quarterly
- HOA name: Evergreen
- HOA phone: 877-221-6919
Location
- Region: Harrisburg
Financial & listing details
- Price per square foot: $190/sqft
- Tax assessed value: $880,650
- Date on market: 4/19/2024
- Cumulative days on market: 20 days
- Listing terms: Cash,Conventional,FHA,VA Loan
- Road surface type: Concrete, Paved
Price history
| Date | Event | Price |
|---|---|---|
| 7/2/2024 | Sold | $1,000,000+0.5%$190/sqft |
Source:  Canopy MLS as distributed by MLS GRID #4129065 Report a problem Canopy MLS as distributed by MLS GRID #4129065 Report a problem | ||
| 5/10/2024 | Pending sale | $995,000$189/sqft |
Source: Canopy MLS as distributed by MLS GRID #4129065 Report a problem | ||
| 4/19/2024 | Listed for sale | $995,000$189/sqft |
Source: Canopy MLS as distributed by MLS GRID #4129065 Report a problem | ||
Public tax history
Tax history is unavailable.
Neighborhood: 28075
Nearby homes
- $792,6006 bd5 ba5.2k sqft2002 Sweet William Dr, Harrisburg, NC 28075Off Market
- $982,8005 bd5 ba5.3k sqft2006 Sweet William Dr, Harrisburg, NC 28075Off Market

- $816,7005 bd5 ba3.9k sqft2010 Sweet William Dr UNIT 205, Harrisburg, NC 28075Off Market
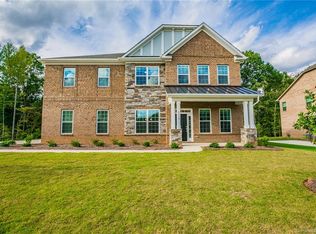
- $1,000,0005 bd4 ba5.3k sqft2002 Sweet William Dr, Harrisburg, NC 28075Sold
- $734,5005 bd5 ba3.9k sqft2010 Sweet William Dr, Harrisburg, NC 28075Off Market
- $817,5605 bd5 ba5.4k sqft9032 Cornflower Dr, Harrisburg, NC 28075Sold
- $921,5005 bd4 ba4.5k sqft9037 Cornflower Dr, Harrisburg, NC 28075Off Market
- $698,4005 bd3 ba3.8k sqft2011 Sweet William Dr, Harrisburg, NC 28075Off Market
Nearby schools
GreatSchools rating
- 10/10Hickory Ridge ElementaryGrades: K-5Distance: 0.4 mi
- 10/10Hickory Ridge MiddleGrades: 6-8Distance: 1.6 mi
- 6/10Hickory Ridge HighGrades: 9-12Distance: 1.6 mi
Get a cash offer in 3 minutes
Find out how much your home could sell for in as little as 3 minutes with a no-obligation cash offer.
Estimated market value
$1,036,000
Get a cash offer in 3 minutes
Find out how much your home could sell for in as little as 3 minutes with a no-obligation cash offer.
Estimated market value
$1,036,000
- North Carolina
- Cabarrus County
- Harrisburg
- 28075
- 2002 Sweet William Dr Unit 207
Nearby cities
Nearby neighborhoods
Nearby zip codes
Other Harrisburg Topics
