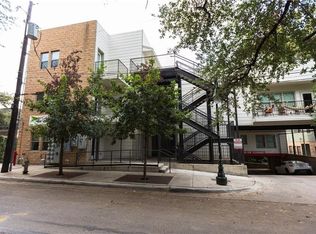
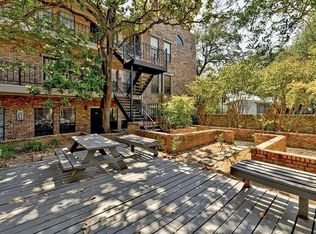
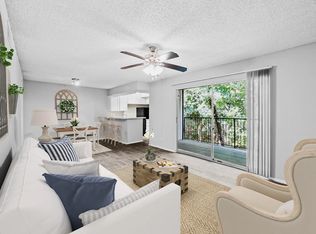
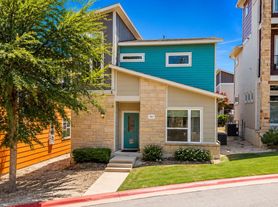
Welcome to this bright and spacious 2-bedroom, 2-bathroom condo in the gated Edgewick community, just minutes from downtown Austin. The kitchen features stainless steel appliances, a breakfast bar, and stylish pendant lighting, while the flexible floor plan offers privacy with a secondary bedroom and full bath on the first floor ideal for guests or roommates. Upstairs, the primary suite includes a walk-in closet, walk-in shower, and a versatile flex space perfect for a home office, workout area, or media room. Enjoy the convenience of an attached one-car garage, in-unit washer and dryer, and a private gated yard. Edgewick residents also have access to a community pool, and lawn maintenance is covered by the HOA for easy, low-maintenance living. The location offers quick access to Downtown Austin, Austin-Bergstrom International Airport, I-35, Highway 71, and Highway 290. You'll also be just minutes from South Congress, the growing St. Elmo District, Mabel Davis Park, and Lady Bird Lake, with endless options for dining, coffee, breweries, shopping, outdoor recreation, and live music nearby. No dogs over 50lbs or cats allowed.
Condo for rent
$2,200/moFees may apply
2002 Tramson Dr, # 105C, Austin, TX 78741
2beds
1,270sqft
Price may not include required fees and charges. Learn more|
Condo
Available Sat Aug 1 2026
Cats, dogs OK
Laundry closet laundry
2 Parking spaces parking
What's special
Private gated yardAttached one-car garageIn-unit washer and dryerCommunity poolBreakfast barStylish pendant lightingWalk-in shower
- 15 days |
- -- |
- -- |
Zillow last checked:
Listing updated:
Travel times

Let’s turn your rent into credit progress
Build credit history with every on-time payment and get credit for the payment you’re already making.
Facts & features
Interior
Bedrooms & bathrooms
- Bedrooms: 2
- Bathrooms: 2
- Full bathrooms: 2
Appliances
- Laundry: Laundry Closet, Upper Level
Features
- Breakfast Bar, Exhaust Fan, Multiple Living Areas, Pantry, Quartz Counters, Recessed Lighting, Walk In Closet, Walk-In Closet(s)
Interior area
- Total interior livable area: 1,270 sqft
Property
Parking
- Total spaces: 2
- Details: Contact manager
Features
- Stories: 2
- Pool features: Contact manager
Construction
Type & style
- Home type: Condo
- Property subtype: Condo
Condition
- Year built: 2012
Building
Management
- Pets allowed: Yes
Community & HOA
Location
- Region: Austin
Financial & listing details
- Lease term: 12 Months
Nearby apartments for rent


Price history
| Date | Event | Price |
|---|---|---|
| 7/12/2026 | Listed for rent | $2,200+4.8%$2/sqft |
Source: Unlock MLS #2034989 Report a problem | ||
| 2/24/2025 | Listing removed | $2,100$2/sqft |
Source: Unlock MLS #9797481 Report a problem | ||
| 2/14/2025 | Listed for rent | $2,100$2/sqft |
Source: Unlock MLS #9797481 Report a problem | ||
| 11/3/2020 | Listing removed | $2,100$2/sqft |
Source: Realty Austin #1570494 Report a problem | ||
| 10/3/2020 | Price change | $2,100-4.5%$2/sqft |
Source: Realty Austin #1570494 Report a problem | ||
| 9/22/2020 | Listed for rent | $2,200$2/sqft |
Source: Realty Austin #1570494 Report a problem | ||
Neighborhood: Parker Lane
Nearby schools
GreatSchools rating
- 2/10Linder Elementary SchoolGrades: PK-5Distance: 0.2 mi
- 4/10Fulmore Middle SchoolGrades: 6-8Distance: 1.4 mi
- 1/10Travis High SchoolGrades: 9-12Distance: 0.5 mi