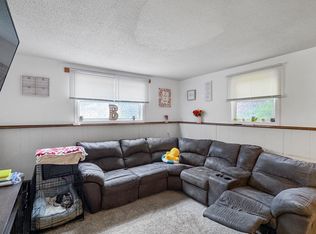
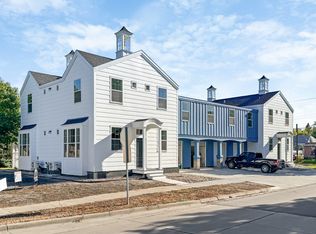
Experience the charming 109 Chestnut St Floor Plan, a thoughtfully crafted 3-bedroom, 1-bathroom home located in the heart of Grand Forks. Spanning 1352 sq ft, this well-designed layout offers a welcoming living space ideal for modern lifestyles. With contemporary fittings and an inviting atmosphere, this home promises convenience and style. Contact us today to schedule your tour of this exceptional floor plan.
Apartment for rent
Apartment
Available now
Air conditioner
In unit laundry
What's special
Contemporary fittingsInviting atmosphereWelcoming living space
- 75 days |
- -- |
- -- |
Zillow last checked:
Listing updated:
Learn more about the building:
Travel times

Let’s turn your rent into credit progress
Build credit history with every on-time payment and get credit for the payment you’re already making.
Facts & features
Interior
Bedrooms & bathrooms
- Bedrooms: 3
- Bathrooms: 1
- Full bathrooms: 1
Cooling
- Air Conditioner
Appliances
- Included: Dryer, Washer
- Laundry: In Unit
Interior area
- Total interior livable area: 1,352 sqft
Property
Parking
- Details: Contact manager
Features
- Exterior features: Accepts Electronic Payments, Parking Lot, Water Sewer And Trash
Construction
Type & style
- Home type: Apartment
- Property subtype: Apartment
Building
Details
- Building name: Oxford Lofts, LLC
Community & HOA
Location
- Region: Grand Forks
Financial & listing details
- Lease term: 12 months, 60 months
Nearby apartments for rent



Price history
| Date | Event | Price |
|---|---|---|
| 8/27/2026 | Price change | $1,875+5.6%$1/sqft |
Source: Zillow Rentals Report a problem | ||
| 8/11/2026 | Price change | $1,775-5.3%$1/sqft |
Source: Zillow Rentals Report a problem | ||
| 8/8/2026 | Listed for rent | $1,875$1/sqft |
Source: Zillow Rentals Report a problem | ||