What do you call a delightful Cape Cod home offering comfort, character, and endless possibilities? 2002 Vermont Ave! Located in a quiet neighborhood while still close to shopping, dining, and major routes, this property combines classic charm with everyday functionality. This home features a spacious living room perfect for relaxing or entertaining, a dining room & a kitchen on the main floor. Upstairs you'll find 2 bedrooms and the full bathroom, and some extra closet space. The large basement provides additional usable space with a partially finished area—ideal for a cozy lounge, home office, or gym area. Outside, you’ll enjoy a fenced-in, nicely sized backyard that’s perfect for pets, play, or gardening. The detached garage out back offers private parking but also could be used for additional storage. Slipping into the hot tub after a long day's work sounds lovely, doesn't it? This opportunity is knocking. Open the door & start your next chapter here!
Sold for $155,000
$155,000
2002 Vermont Ave, West Mifflin, PA 15122
2beds
1,056sqft
Single Family Residence
Built in 1945
5,375 Square Feet Lot
$157,400 Zestimate®
$147/sqft
$1,204 Estimated rent
Home value
$157,400
$150,000 - $165,000
$1,204/mo
Zestimate® history
Owner options
List your home for rent
$1,204/mo
Rent Zestimate®
Find your next renter with Zillow Rental Manager. Plus, with online applications, you can quickly screen prospective tenants – for free.
$1,204/mo
Rent Zestimate®
Refinance and save
$1,112/mo
Est. payment
Refinancing to a lower rate could help reduce your monthly payments and save thousands over the life of the loan.
$1,112/mo
Est. payment
Explore your selling options
Work with a Zillow partner agent
Leverage their expertise and Zillow's premium Showcase listings to get your home seen by more buyers.
Get startedList with your own agent
Get your home in front of millions of buyers by listing it on Zillow.
Learn how to do itSell it yourself
Take full control of how buyers see your home on Zillow by listing For Sale by Owner (FSBO).
List your homeWhat's special
Detached garagePartially finished areaLarge basementHot tubDining roomQuiet neighborhoodExtra closet space
Zillow last checked:
Listing updated:
Listed by:
Anthony Dasta 724-933-6300,
RE/MAX SELECT REALTY
Bought with:
Connor Cenci, RS348533
REALTY ONE GROUP GOLD STANDARD
Source: WPMLS,MLS#: 1722274 Originating MLS: West Penn Multi-List
Originating MLS: West Penn Multi-ListFacts & features
Interior
Bedrooms & bathrooms
- Bedrooms: 2
- Bathrooms: 1
- Full bathrooms: 1
Primary bedroom
- Level: Upper
- Dimensions: 11x16
Bedroom 2
- Level: Upper
- Dimensions: 10x9
Bonus room
- Level: Lower
- Dimensions: 10x20
Dining room
- Level: Main
- Dimensions: 9x12
Kitchen
- Level: Main
- Dimensions: 13x9
Laundry
- Level: Lower
- Dimensions: 14x20
Living room
- Level: Main
- Dimensions: 15x20
Heating
- Forced Air, Gas
Cooling
- Central Air
Appliances
- Included: Some Gas Appliances, Dryer, Dishwasher, Microwave, Refrigerator, Stove, Washer
Features
- Hot Tub/Spa, Window Treatments
- Flooring: Carpet, Hardwood, Vinyl
- Windows: Window Treatments
- Basement: Walk-Out Access
Interior area
- Total structure area: 1,056
- Total interior livable area: 1,056 sqft
Property
Parking
- Parking features: Detached, Garage, On Street
- Has garage: Yes
- Has uncovered spaces: Yes
Features
- Levels: One and One Half
- Stories: 1.5
- Pool features: None
- Has spa: Yes
- Spa features: Hot Tub
Lot
- Size: 5,375 Square Feet
- Dimensions: 0.1234
Details
- Parcel number: 0306A00064000000
Construction
Type & style
- Home type: SingleFamily
- Architectural style: Cape Cod
- Property subtype: Single Family Residence
Materials
- Brick
- Roof: Asphalt
Condition
- Resale
- Year built: 1945
Utilities & green energy
- Sewer: Public Sewer
- Water: Public
Community & HOA
Community
- Subdivision: Rosedale
Location
- Region: West Mifflin
Financial & listing details
- Price per square foot: $147/sqft
- Tax assessed value: $92,000
- Annual tax amount: $4,005
- Date on market: 9/23/2025
Price history
| Date | Event | Price |
|---|---|---|
| 4/10/2026 | Pending sale | $167,999+8.4%$159/sqft |
Source:  WPMLS #1722274 Report a problem WPMLS #1722274 Report a problem | ||
| 4/9/2026 | Sold | $155,000-7.7%$147/sqft |
Source: WPMLS #1722274 Report a problem | ||
| 3/2/2026 | Contingent | $167,999$159/sqft |
Source: WPMLS #1722274 Report a problem | ||
| 10/22/2025 | Price change | $167,999-1.2%$159/sqft |
Source: WPMLS #1722274 Report a problem | ||
| 9/30/2025 | Price change | $169,999-2.9%$161/sqft |
Source: WPMLS #1722274 Report a problem | ||
| 9/23/2025 | Listed for sale | $174,999+20.8%$166/sqft |
Source: WPMLS #1722274 Report a problem | ||
| 6/21/2021 | Sold | $144,900+3.6%$137/sqft |
Source: WPMLS #1500331 Report a problem | ||
| 5/17/2021 | Contingent | $139,900$132/sqft |
Source: WPMLS #1500331 Report a problem | ||
| 5/13/2021 | Listed for sale | $139,900+86.8%$132/sqft |
Source: WPMLS #1500331 Report a problem | ||
| 5/22/2009 | Sold | $74,900$71/sqft |
Source: Public Record Report a problem | ||
Public tax history
| Year | Property taxes | Tax assessment |
|---|---|---|
| 2025 | $3,993 +6.3% | $92,000 |
| 2024 | $3,756 +1085.3% | $92,000 +37.3% |
| 2023 | $317 | $67,000 |
| 2022 | $317 +36.7% | $67,000 +36.7% |
| 2021 | $232 -25.4% | $49,000 -26.9% |
| 2020 | $311 -2% | $67,000 |
| 2019 | $317 -87.3% | $67,000 |
| 2018 | $2,486 0% | $67,000 |
| 2017 | $2,486 +684.6% | $67,000 |
| 2016 | $317 -87.1% | $67,000 |
| 2015 | $2,464 | $67,000 |
| 2014 | -- | $67,000 |
| 2013 | -- | $67,000 +25.2% |
| 2012 | -- | $53,500 |
| 2011 | -- | $53,500 |
| 2010 | -- | $53,500 +39% |
| 2009 | -- | $38,500 |
| 2008 | -- | $38,500 |
| 2007 | -- | $38,500 |
| 2006 | -- | $38,500 |
| 2005 | -- | $38,500 |
| 2004 | -- | $38,500 -28% |
| 2003 | -- | $53,500 |
| 2002 | -- | $53,500 |
Find assessor info on the county website
Neighborhood: 15122
Nearby homes
- $141,1003 bd1 ba1k sqft2000 Vermont Ave, West Mifflin, PA 15122Off Market
- $140,1002 bd1 ba1k sqft2006 Vermont Ave, West Mifflin, PA 15122Off Market
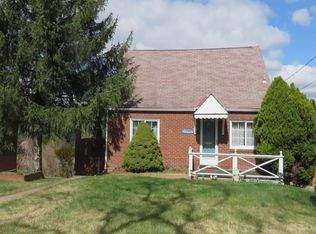
- $128,3002 bd1 ba1k sqft2010 Vermont Ave, West Mifflin, PA 15122Off Market
- $123,9003 bd1 ba1.1k sqft2005 Ohio Ave, West Mifflin, PA 15122Off Market
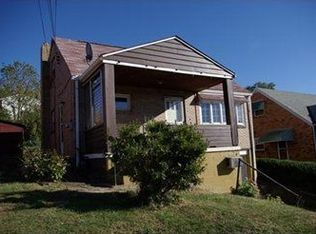
- $157,3003 bd1 ba1.1k sqft2009 Ohio Ave, West Mifflin, PA 15122Off Market
- $204,0003 bd2 ba-- sqft2001 Ohio Ave, West Mifflin, PA 15122Sold
- $136,1003 bd2 ba1.1k sqft2013 Ohio Ave, West Mifflin, PA 15122Off Market
- $145,4003 bd1 ba1.1k sqft1922 Vermont Ave, West Mifflin, PA 15122Off Market
Nearby schools
GreatSchools rating
- 4/10West Mifflin Area Middle SchoolGrades: 4-8Distance: 1.2 mi
- 2/10West Mifflin Area High SchoolGrades: 9-12Distance: 1.3 mi
Schools provided by the listing agent
- District: West Mifflin Area
Source: WPMLS. This data may not be complete. We recommend contacting the local school district to confirm school assignments for this home.


Get pre-qualified for a loan
At Zillow Home Loans, we can pre-qualify you in as little as 5 minutes with no impact to your credit score.An equal housing lender. NMLS #10287.
- Pennsylvania
- Allegheny County
- West Mifflin
- 15122
- 2002 Vermont Ave
Nearby cities
Nearby zip codes
Other West Mifflin Topics
