1.32-acre stone ranch in Wichita | 5 bedrooms | 4.5 baths | 5,331 sq ft | 3-car garage | Lighted pickleball & basketball courts. Situated on a 1.32-acre lot in Wichita, this 5-bedroom, 4.5-bath ranch-style home offers over 5,300 square feet of living space, private recreational amenities, and flexible multi-generational layout options. The stone exterior, mature trees, and extended driveway create a private setting with substantial outdoor space rarely found within the city. Inside, vaulted ceilings with exposed wood beams and expansive floor-to-ceiling windows define the main living areas, filling the home with natural light. Four fireplaces anchor multiple gathering spaces, including a spacious living room, formal dining area, and additional sitting areas ideal for entertaining. Built-in shelving and architectural stone accents add character throughout. The light and bright kitchen features extensive cabinetry, generous counter space, a butler’s pantry, and convenient access to the main floor laundry room. The open layout provides connection to dining and living areas while maintaining functional workspace and storage. Two primary suites offer flexible living arrangements, including a large main-level suite with expansive closet space and private bath. The additional bedrooms provide ample space for guests, office use, or hobby rooms. Two separate basement areas create opportunities for recreation space, media room, fitness area, or additional storage. A sunroom surrounded by stone columns and large windows overlooks the backyard and provides year-round enjoyment with abundant natural light. Outdoor amenities include a lighted pickleball court, basketball court, stone garden shed, and open yard space with room for additional outdoor living features. The 3-car garage provides parking and storage, complemented by an extended driveway for additional vehicles. Beautifully maintained and move-in ready, this Wichita ranch combines acreage, square footage, recreational amenities, and flexible living space in one property.
Closed
Price Unknown
2002 W 31st St N, Wichita, KS 67204
5beds
5,331sqft
Single Family Onsite Built
Built in 1964
1.32 Acres Lot
$550,400 Zestimate®
$--/sqft
$3,382 Estimated rent
Home value
$550,400
$501,000 - $605,000
$3,382/mo
Zestimate® history
Owner options
List your home for rent
$3,382/mo
Rent Zestimate®
Find your next renter with Zillow Rental Manager. Plus, with online applications, you can quickly screen prospective tenants – for free.
$3,382/mo
Rent Zestimate®
Refinance and save
Refinancing to a lower rate could help reduce your monthly payments and save thousands over the life of the loan.
Explore your selling options
Work with a Zillow partner agent
Leverage their expertise and Zillow's premium Showcase listings to get your home seen by more buyers.
Get startedList with your own agent
Get your home in front of millions of buyers by listing it on Zillow.
Learn how to do itSell it yourself
Take full control of how buyers see your home on Zillow by listing For Sale by Owner (FSBO).
List your homeWhat's special
Zillow last checked:
Listing updated:
Listed by:
Cynthia Carnahan 316-978-9777,
Reece Nichols South Central Kansas
Bought with:
Stephanie Carlson, 00224693
Source: SCKMLS as distributed by MLS GRID,MLS#: 679492
Facts & features
Interior
Bedrooms & bathrooms
- Bedrooms: 5
- Bathrooms: 5
- Full bathrooms: 4
- 1/2 bathrooms: 1
Primary bedroom
- Description: Carpet
- Level: Main
- Area: 450
- Dimensions: 25 x 18
Bedroom
- Description: Carpet
- Level: Main
- Area: 144
- Dimensions: 12 x 12
Bedroom
- Description: Carpet
- Level: Main
- Area: 168
- Dimensions: 14 x 12
Bedroom
- Description: Carpet
- Level: Main
- Area: 192
- Dimensions: 16 x 12
Bedroom
- Description: Carpet
- Level: Main
- Area: 156
- Dimensions: 13 x 12
Dining room
- Description: Wood
- Level: Main
- Area: 342
- Dimensions: 19 x 18
Dining room
- Description: Tile
- Level: Main
- Area: 160
- Dimensions: 16 x 10 (informal)
Family room
- Description: Carpet
- Level: Basement
- Area: 720
- Dimensions: 30 x 24
Kitchen
- Description: Tile
- Level: Main
- Area: 192
- Dimensions: 16 x 12
Living room
- Description: Wood
- Level: Main
- Area: 400
- Dimensions: 20 x 20
Office
- Description: Wood Laminate
- Level: Main
- Area: 441
- Dimensions: 21 x 21
Sun room
- Description: Tile
- Level: Main
- Area: 220
- Dimensions: 20 x 11
Heating
- Forced Air, Zoned, Natural Gas
Cooling
- Central Air, Zoned, Electric
Appliances
- Included: Dishwasher, Disposal, Microwave, Refrigerator, Range
- Laundry: Main Level, Laundry Room
Features
- Ceiling Fan(s), Walk-In Closet(s), Vaulted Ceiling(s), Wet Bar
- Flooring: Hardwood
- Doors: Storm Door(s)
- Basement: Finished
- Number of fireplaces: 3
- Fireplace features: Three or More, Living Room, Family Room, Master Bedroom, Wood Burning, Glass Doors
Interior area
- Total interior livable area: 5,331 sqft
- Finished area above ground: 4,491
- Finished area below ground: 840
Property
Parking
- Total spaces: 3
- Parking features: Attached, Garage Door Opener, Oversized
- Garage spaces: 3
Features
- Levels: One
- Stories: 1
- Patio & porch: Patio
- Exterior features: Guttering - ALL, Irrigation Well, Sprinkler System, Tennis Court(s)
- Fencing: Chain Link,Wood
Lot
- Size: 1.32 Acres
- Features: Corner Lot
Details
- Additional structures: Storage
- Parcel number: 0870993103102010.00
Construction
Type & style
- Home type: SingleFamily
- Architectural style: Ranch
- Property subtype: Single Family Onsite Built
Materials
- Stone
- Foundation: Partial, Day Light, No Egress Window(s)
- Roof: Composition
Condition
- Year built: 1964
Utilities & green energy
- Gas: Natural Gas Available
- Utilities for property: Sewer Available, Natural Gas Available, Public
Community & HOA
Community
- Features: Sidewalks
- Security: Security System
- Subdivision: NONE LISTED ON TAX RECORD
HOA
- Has HOA: No
Location
- Region: Wichita
Financial & listing details
- Tax assessed value: $422,500
- Annual tax amount: $5,679
- Date on market: 9/22/2026
- Ownership: Individual
- Road surface type: Paved
Price history
Price history is unavailable.
Public tax history
| Year | Property taxes | Tax assessment |
|---|---|---|
| 2025 | $5,313 +18.3% | $48,588 +19.3% |
| 2024 | $4,493 -2.4% | $40,733 |
| 2023 | $4,603 | $40,733 |
| 2022 | -- | -- |
| 2021 | $4,113 +6.6% | -- |
| 2020 | $3,857 +10.9% | $33,408 +11% |
| 2019 | $3,477 -1.4% | $30,096 -1.1% |
| 2018 | $3,525 +3% | $30,418 |
| 2017 | $3,424 +100.2% | -- |
| 2016 | $1,710 -52% | -- |
| 2015 | $3,559 -4.7% | -- |
| 2014 | $3,736 | -- |
| 2013 | -- | -- |
| 2012 | -- | -- |
| 2011 | -- | $33,155 +3.6% |
| 2008 | -- | $32,016 +6% |
| 2007 | -- | $30,199 +0.5% |
| 2006 | -- | $30,061 +10% |
| 2005 | -- | $27,324 +8% |
| 2004 | -- | $25,300 -9.6% |
| 2003 | -- | $27,980 +6% |
| 2002 | -- | $26,393 +9.2% |
| 2000 | -- | $24,174 |
Find assessor info on the county website
Neighborhood: Pleasant Valley
Nearby homes
- $269,2003 bd2 ba1.3k sqft3169 N Charles Ave, Wichita, KS 67204Off Market
- $--3 bd2 ba1.2k sqft3169 N Charles Ave, Wichita, KS 67204Sold
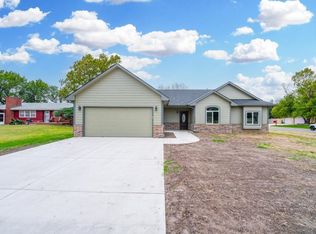
- $236,5002 bd2 ba1.6k sqft2018 W 31st St N, Wichita, KS 67204Off Market
- $--3 bd2 ba1.2k sqft2011 W 31st St N, Wichita, KS 67204Sold
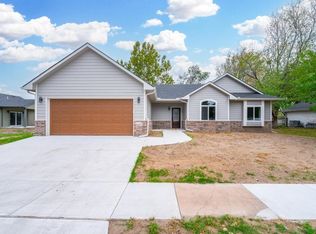
- $261,5003 bd1 ba1.6k sqft3212 N Clarence Cir, Wichita, KS 67204Off Market
- $--3 bd2 ba1.5k sqft3200 N Charles Ave, Wichita, KS 67204Sold
- $264,7003 bd1 ba1.8k sqft2015 W 31st St N, Wichita, KS 67204Off Market
- $227,1002 bd1 ba1.5k sqft3167 N Charles Ave, Wichita, KS 67204Off Market
Nearby schools
GreatSchools rating
- 3/10Pleasant Valley Elementary SchoolGrades: PK-5Distance: 0.2 mi
- 3/10Pleasant Valley Middle SchoolGrades: 6-8Distance: 0.3 mi
- 1/10North High SchoolGrades: 9-12Distance: 2.5 mi
Schools provided by the listing agent
- Elementary: Pleasant Valley
- Middle: Pleasanton
- High: North
Source: SCKMLS as distributed by MLS GRID. This data may not be complete. We recommend contacting the local school district to confirm school assignments for this home.
Sell for more on Zillow
Get a Zillow Showcase℠ listing at no additional cost and you could sell for .
$550,400
2% more
+$11,008
With Zillow Showcase(estimated)
$561,408
Sell for more on Zillow
Get a Zillow Showcase℠ listing at no additional cost and you could sell for .
$550,400
2% more
+$11,008
With Zillow Showcase(estimated)
$561,408
- Kansas
- Sedgwick County
- Wichita
- 67204
- Pleasant Valley
- 2002 W 31st St N
