Skip main navigation
Closed
  • $242,100

    2002 W 42nd Ave, Pine Bluff, AR 71603

    3beds
    3,211sqft
    Single Family Residence
    Built in 1966
    0.51 Acres Lot
    $246,600 Zestimate®
    $75/sqft
    $1,617 Estimated rent

    Home value

    $246,600

    Estimated sales range

    Not available

    $1,617/mo

    Zestimate® history
    Loading
    Loading...

    Owner options

    List your home for rent

    $1,617/mo

    Rent Zestimate®

    Find your next renter with Zillow Rental Manager. Plus, with online applications, you can quickly screen prospective tenants – for free.

    Learn more

    $1,617/mo

    Rent Zestimate®

    Refinance and save

    $1,625/mo

    Est. payment

    Refinancing to a lower rate could help reduce your monthly payments and save thousands over the life of the loan.

    See today's rates

    $1,625/mo

    Est. payment

    Explore your selling options

    Work with a Zillow partner agent

    Leverage their expertise and Zillow's premium Showcase listings to get your home seen by more buyers.

    Get started

    List with your own agent

    Get your home in front of millions of buyers by listing it on Zillow.

    Learn how to do it

    Sell it yourself

    Take full control of how buyers see your home on Zillow by listing For Sale by Owner (FSBO).

    List your home

    What's special

    Dedicated area for petsOver half an acreAccess to upstairs storageCaptivating primary suiteFully fenced backyard
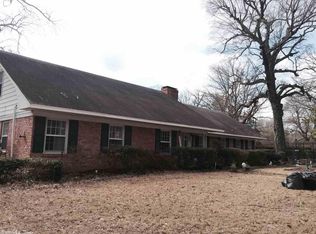
    With over half an acre and 3,211 square feet, “spacious” is an understatement. This home offers flexible living with a formal dining room and multiple living areas, including a den featuring a wood-burning fireplace with an electric blower for added comfort. The kitchen is fully equipped with an electric stove, built-in pantry, dishwasher, and breakfast bar, and it connects to both a living area and the den, making it perfect for entertaining guests. The captivating primary suite features a generous bedroom, expansive his-and-hers closets and vanities, a walk-in shower with dual shower heads, and a jetted tub fit for a king and queen. Step outside to a screened-in porch with ceiling fans, a fully fenced backyard, and a dedicated area for pets. The detached three-space carport includes two storage rooms, one finished with electricity and the other with access to upstairs storage. A whole-home generator provides added peace of mind. Conveniently located minutes from Jefferson Regional Medical Center and the Pine Bluff Country Club. Thoughtfully designed for comfort and functionality, this home offers space for every need. Agents see remarks.

    Zillow last checked:

    Listing updated:

    Listed by:

    Elandry J Binns 501-554-0549,

    CBRPM Group,

    Larissa A Binns 501-712-8331,

    CBRPM Group

    Bought with:

    Lisa Attwood, AR

    Lisa Attwood Realty

    Source: CARMLS,MLS#: 25045385MLS Logo

    Facts & features

    Interior

    Bedrooms & bathrooms
    • Bedrooms: 3
    • Bathrooms: 3
    • Full bathrooms: 2
    • 1/2 bathrooms: 1
    Dining room
    • Features: Separate Dining Room, Eat-in Kitchen, Breakfast Bar
    Heating
    • Electric, Zoned
    Cooling
    • Electric
    Appliances
    • Included: Free-Standing Range, Microwave, Electric Range, Dishwasher, Disposal, Refrigerator, Plumbed For Ice Maker, Gas Water Heater, Electric Water Heater
    • Laundry: Washer Hookup, Electric Dryer Hookup, Laundry Room
    Features
    • Walk-In Closet(s), Built-in Features, Ceiling Fan(s), Walk-in Shower, Breakfast Bar, Wired for Data, Tile Counters, Pantry, Sheet Rock, Paneling, Sheet Rock Ceiling, 3 Bedrooms Same Level
    • Flooring: Carpet, Wood, Vinyl, Tile
    • Doors: Insulated Doors
    • Windows: Window Treatments, Insulated Windows
    • Basement: None
    • Attic: Floored
    • Number of fireplaces: 2
    • Fireplace features: Factory Built, Gas Starter, Blower Fan, Two
    Interior area
    • Total structure area: 3,211
    • Total interior livable area: 3,211 sqft

    Property

    Parking
    • Total spaces: 3
    • Parking features: Carport, Parking Pad, Three Car, Detached
    • Has carport: Yes
    Features
    • Levels: One
    • Stories: 1
    • Patio & porch: Screened
    • Exterior features: Storage, Rain Gutters, Other
    • Fencing: Full,Chain Link,Wood
    Lot
    • Size: 0.51 Acres
    • Dimensions: 102.8 x 216.2 x 102.8 x 216.2
    • Features: Level, Subdivided
    Details
    • Parcel number: 93059140000
    • Other equipment: Satellite Dish

    Construction

    Type & style
    • Home type: SingleFamily
    • Architectural style: Ranch
    • Property subtype: Single Family Residence
    Materials
    • Brick, Metal/Vinyl Siding
    • Foundation: Slab
    • Roof: 3 Tab Shingles
    Condition
    • New construction: No
    • Year built: 1966

    Utilities & green energy

    • Gas: Gas-Natural
    • Sewer: Public Sewer
    • Water: Public
    • Utilities for property: Natural Gas Connected, Cable Connected, Telephone-Private
    Green energy
    • Energy efficient items: Doors, Thermostat

    Community & neighborhood

    Security
    • Security features: Smoke Detector(s), Security System, Video Surveillance
    Location
    • Region: Pine Bluff
    • Subdivision: SOUTHERN PINES ADD

    HOA & financial

    HOA
    • Has HOA: No

    Other

    Other facts
    • Listing terms: VA Loan,FHA,Conventional,Cash
    • Road surface type: Paved

    Price history

    DateEventPrice
    3/17/2026Sold$242,100-6.8%$75/sqft
    Source: CARMLS #25045385 Report a problem
    2/19/2026Price change$259,900-1.9%$81/sqft
    Source: CARMLS #25045385 Report a problem
    1/13/2026Price change$264,900-1.9%$82/sqft
    Source: CARMLS #25045385 Report a problem
    11/13/2025Listed for sale$269,900+169.9%$84/sqft
    Source: CARMLS #25045385 Report a problem
    11/14/1994Sold$100,000$31/sqft
    Source: Agent Provided Report a problem

    Public tax history

    YearProperty taxesTax assessment
    2025$2,342 +8.7%$34,800 +8.7%
    2024$2,155 +39.7%$32,016 +9.5%
    2023$1,542 +15.8%$29,232 +5%
    2022$1,332 $27,840
    2021$1,332 $27,840
    2020$1,332 $27,840
    2019$1,332 -1.8%$27,840
    2018$1,357 -9.5%$27,840 -7.7%
    2017$1,499 $30,170
    2016$1,499 +6.4%$30,170
    2015$1,409 $30,170
    2014$1,409 -1.6%$30,170
    2013$1,432 $30,170 -1.9%
    2012$1,432 $30,770
    2011$1,432 $30,770
    2009$1,432 $30,770
    2008$1,432 $30,770 +4.1%
    2007-- $29,570
    2006-- $29,570
    2005-- $29,570
    2004-- $29,570 +22.7%
    2003-- $24,100 +8.8%
    2002-- $22,150 +2.2%
    2001-- $21,680 +2.2%
    2000-- $21,210

    Find assessor info on the county website

    Neighborhood: 71603

    Nearby schools

    GreatSchools rating
    Get pre-qualified for a loan
    At Zillow Home Loans, we can pre-qualify you in as little as 5 minutes with no impact to your credit score.

    An equal housing lender. NMLS #10287.