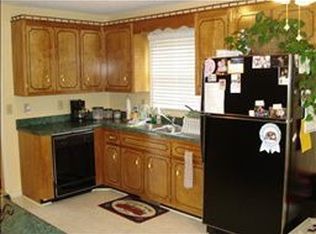
Welcome home to this beautifully updated Clarksville, TN residence that blends comfort, style, and everyday convenience, tucked away on a quiet cul-de-sac in a well-established community - with an unfinished basement, ready for your expansion! From the moment you arrive, you’ll appreciate the classic curb appeal, mature trees, and covered front porch - perfect for morning coffee or unwinding in the evening. Step inside to brand-new Luxury Vinyl Plank flooring and fresh interior paint which create a clean, move-in-ready feel. The bright, open layout is filled with natural light and offers generous living space for both relaxing and entertaining. The kitchen features custom cabinetry with ample storage, stainless steel appliances, and seamless flow into the dining areas. Recent upgrades include a refrigerator (3 years old) and stove (4 years old), adding modern functionality. The spacious primary bedroom includes a private full bath. Two additional bedrooms share a second full bathroom with a walk-in tub installed in Nov 2024, which adds comfort and accessibility. Step outside to a covered deck installed Sept 2024, overlooking a large, private backyard - ideal for entertaining, listening to the birds, or simply enjoying the Tennessee lifestyle. Major system updates include a new HVAC unit (2019), water heater (2018), water softener (2017), and a generator installed in Oct 2024 for added peace of mind. A 2-car garage and extended driveway provide ample parking. Conveniently located just minutes from I-24, downtown Clarksville, Wilma Rudolph Blvd, Fort Campbell, the greenway/recreation areas, schools, shopping, dining, and more, this home truly checks all the boxes for location, upgrades, and value. Schedule your private showing today and see why this Clarksville home stands out!
Closed
$289,900
2002 W Creek Ct, Clarksville, TN 37040
3beds
1,288sqft
Single Family Residence, Residential
Built in 1992
0.47 Acres Lot
$291,000 Zestimate®
$225/sqft
$1,538 Estimated rent
Home value
$291,000
$276,000 - $306,000
$1,538/mo
Zestimate® history
Owner options
List your home for rent
$1,538/mo
Rent Zestimate®
Find your next renter with Zillow Rental Manager. Plus, with online applications, you can quickly screen prospective tenants – for free.
$1,538/mo
Rent Zestimate®
Refinance and save
$1,707/mo
Est. payment
Refinancing to a lower rate could help reduce your monthly payments and save thousands over the life of the loan.
$1,707/mo
Est. payment
Explore your selling options
Work with a Zillow partner agent
Leverage their expertise and Zillow's premium Showcase listings to get your home seen by more buyers.
Get startedList with your own agent
Get your home in front of millions of buyers by listing it on Zillow.
Learn how to do itSell it yourself
Take full control of how buyers see your home on Zillow by listing For Sale by Owner (FSBO).
List your homeWhat's special
Zillow last checked:
Listing updated:
Listed by:
Anthony Richie 615-720-6505,
Elam Real Estate
Bought with:
Mark Holleman, 234481
Coldwell Banker Conroy, Marable & Holleman
Source: RealTracs MLS as distributed by MLS GRID,MLS#: 3097515
Facts & features
Interior
Bedrooms & bathrooms
- Bedrooms: 3
- Bathrooms: 2
- Full bathrooms: 2
- Main level bedrooms: 3
Bedroom 1
- Features: Full Bath
- Level: Full Bath
- Area: 154 Square Feet
- Dimensions: 11x14
Bedroom 2
- Area: 132 Square Feet
- Dimensions: 12x11
Bedroom 3
- Area: 121 Square Feet
- Dimensions: 11x11
Primary bathroom
- Features: Primary Bedroom
- Level: Primary Bedroom
Dining room
- Area: 99 Square Feet
- Dimensions: 11x9
Living room
- Area: 325 Square Feet
- Dimensions: 13x25
Other
- Features: Utility Room
- Level: Utility Room
- Area: 18 Square Feet
- Dimensions: 3x6
Heating
- Central, Natural Gas
Cooling
- Central Air, Electric
Appliances
- Included: Electric Oven, Electric Range, Dishwasher, Disposal, Stainless Steel Appliance(s)
- Laundry: Electric Dryer Hookup, Washer Hookup
Features
- Ceiling Fan(s), Entrance Foyer, Extra Closets, Walk-In Closet(s)
- Flooring: Vinyl
- Basement: Unfinished
Interior area
- Total structure area: 1,288
- Total interior livable area: 1,288 sqft
- Finished area above ground: 1,288
Property
Parking
- Total spaces: 2
- Parking features: Garage Door Opener, Attached, Concrete, Driveway
- Attached garage spaces: 2
- Has uncovered spaces: Yes
Features
- Levels: One
- Stories: 1
- Patio & porch: Deck, Covered, Porch
- Fencing: Back Yard
Lot
- Size: 0.47 Acres
- Features: Cul-De-Sac, Level, Sloped, Wooded
- Topography: Cul-De-Sac,Level,Sloped,Wooded
Details
- Parcel number: 063042N D 04700 00006042N
- Special conditions: Standard
Construction
Type & style
- Home type: SingleFamily
- Architectural style: Traditional
- Property subtype: Single Family Residence, Residential
Materials
- Brick, Vinyl Siding
- Roof: Shingle
Condition
- New construction: No
- Year built: 1992
Utilities & green energy
- Sewer: Septic Tank
- Water: Public
- Utilities for property: Electricity Available, Natural Gas Available, Water Available
Community & HOA
Community
- Security: Smoke Detector(s)
- Subdivision: West Creek
HOA
- Has HOA: No
Location
- Region: Clarksville
Financial & listing details
- Price per square foot: $225/sqft
- Tax assessed value: $290,000
- Annual tax amount: $2,160
- Date on market: 1/15/2026
- Electric utility on property: Yes
Price history
| Date | Event | Price |
|---|---|---|
| 2/24/2026 | Sold | $289,900$225/sqft |
Source:  RealTracs MLS as distributed by MLS GRID #3097515 Report a problem RealTracs MLS as distributed by MLS GRID #3097515 Report a problem | ||
| 1/20/2026 | Contingent | $289,900$225/sqft |
Source: RealTracs MLS as distributed by MLS GRID #3097515 Report a problem | ||
| 1/16/2026 | Listed for sale | $289,900$225/sqft |
Source: RealTracs MLS as distributed by MLS GRID #3097515 Report a problem | ||
Public tax history
| Year | Property taxes | Tax assessment |
|---|---|---|
| 2024 | $2,161 +30.8% | $72,500 +85.2% |
| 2023 | $1,652 | $39,150 |
| 2022 | $1,652 +40.2% | $39,150 -0.6% |
| 2021 | $1,178 -25.6% | $39,400 |
| 2020 | $1,584 0% | $39,400 |
| 2019 | $1,584 | $39,400 +38.4% |
| 2018 | $1,584 +52.6% | $28,475 -15.8% |
| 2017 | $1,038 -28.8% | $33,825 |
| 2016 | $1,457 | $33,825 |
| 2015 | $1,457 +3.6% | $33,825 |
| 2014 | $1,406 -10.5% | $33,825 -5.8% |
| 2013 | $1,572 -0.1% | $35,900 0% |
| 2011 | $1,573 +6.3% | $35,913 |
| 2010 | $1,480 | $35,913 |
| 2009 | $1,480 | $35,913 |
| 2008 | -- | $35,913 +18.9% |
| 2007 | $1,344 +0% | $30,207 |
| 2006 | $1,344 +7.4% | $30,207 +14.5% |
| 2005 | $1,251 +5.6% | $26,390 |
| 2004 | $1,185 | $26,390 |
| 2002 | $1,185 | $26,390 +10.5% |
| 2001 | -- | $23,889 -74% |
| 2000 | -- | $92,005 |
Find assessor info on the county website
Neighborhood: West Creek
Nearby homes
- $307,2003 bd2 ba2.1k sqft2004 W Creek Ct, Clarksville, TN 37040Off Market
- $300,0004 bd3 ba2k sqft2000 W Creek Ct, Clarksville, TN 37040Sold
- $6,700-- bd-- ba-- sqft819 Creek Stone Dr, Clarksville, TN 37040Off Market
- $312,700-- bd3 ba1.9k sqft751 W Creek Dr, Clarksville, TN 37040Off Market
- $323,700-- bd2 ba1.8k sqft2006 W Creek Ct, Clarksville, TN 37040Off Market
- $347,0003 bd3 ba2k sqft753 W Creek Dr, Clarksville, TN 37040Off Market
- $280,4003 bd2 ba1.7k sqft2003 W Creek Ct, Clarksville, TN 37040Off Market
- $392,400-- bd3 ba2.7k sqft749 W Creek Dr, Clarksville, TN 37040Off Market
Nearby schools
GreatSchools rating
- 5/10Byrns L Darden Elementary SchoolGrades: PK-5Distance: 1.6 mi
- 5/10Kenwood Middle SchoolGrades: 6-8Distance: 1.8 mi
- 3/10Kenwood High SchoolGrades: 9-12Distance: 1.7 mi
Schools provided by the listing agent
- Elementary: Kenwood Elementary School
- Middle: Kenwood Middle School
- High: Kenwood High School
Source: RealTracs MLS as distributed by MLS GRID. This data may not be complete. We recommend contacting the local school district to confirm school assignments for this home.
Get a cash offer in 3 minutes
Find out how much your home could sell for in as little as 3 minutes with a no-obligation cash offer.
Estimated market value
$291,000
Get a cash offer in 3 minutes
Find out how much your home could sell for in as little as 3 minutes with a no-obligation cash offer.
Estimated market value
$291,000
- Tennessee
- Montgomery County
- Clarksville
- 37040
- West Creek
- 2002 W Creek Ct
Nearby cities
Nearby neighborhoods
Nearby zip codes
Other Clarksville Topics
