Skip main navigation
Sold for $920,000
Street View
  • $920,000

    2002 W Grove Dr, Gibsonia, PA 15044

    5beds
    4,555sqft
    SingleFamily
    Built in 2017
    0.51 Acres Lot
    $943,300 Zestimate®
    $202/sqft
    $4,738 Estimated rent

    Home value

    $943,300

    $877,000 - $1.01M

    $4,738/mo

    Zestimate® history
    Loading
    Loading...

    Owner options

    List your home for rent

    $4,738/mo

    Rent Zestimate®

    Find your next renter with Zillow Rental Manager. Plus, with online applications, you can quickly screen prospective tenants – for free.

    Learn more

    $4,738/mo

    Rent Zestimate®

    Refinance and save

    $6,293/mo

    Est. payment

    Refinancing to a lower rate could help reduce your monthly payments and save thousands over the life of the loan.

    See today's rates

    $6,293/mo

    Est. payment

    Explore your selling options

    Work with a Zillow partner agent

    Leverage their expertise and Zillow's premium Showcase listings to get your home seen by more buyers.

    Get started

    List with your own agent

    Get your home in front of millions of buyers by listing it on Zillow.

    Learn how to do it

    Sell it yourself

    Take full control of how buyers see your home on Zillow by listing For Sale by Owner (FSBO).

    List your home

    What's special

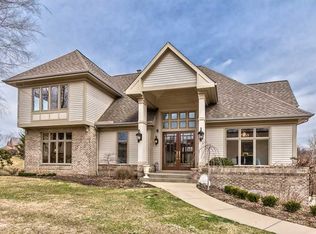
    Immaculate custom built 4-Sides Brick home situated on a picturesque .46 Acre homesite backing to wooded greenspace offering views of Treesdale's Golf Course from its expansive easy-maintenance Trex Step-Down Deck w/Wrought Iron Railings & Walkout Lower Level. Many upgrades include Pella Pro Line Windows, Wide-Plank Hardwood Floors throughout the main level, beautiful Crown Moldings, Light Fixtures, Vaulted & Complex Ceilings, 1st Floor Den Built-in Furniture, exquisite MARBLE & Stainless Center Island Kitchen w/Two-Tone Cabinetry, Backlsplash, Gas Cooking & Corner Walk-in Pantry, Bayed Breakfast Nook w/Deck access, inviting Family Room Stone Fireplace, elegant Vaulted Master Suite w/Walk-in Closet, Spa-inspired Marble Bath Soaking Tub & 2 Separate Marble Vanities, Guest Bedroom w/Full Bath, Granite Vanity & Skylight & 2nd Floor Laundry Room with Window complete the Upper Level. A Walkout Lower Level is plumbed and ready to be finished into even more fabulous living space.

    Facts & features

    Interior

    Bedrooms & bathrooms
    • Bedrooms: 5
    • Bathrooms: 5
    • Full bathrooms: 5
    • 1/2 bathrooms: 1
    Heating
    • Forced air, Other, Gas
    Cooling
    • Central
    Appliances
    • Included: Dishwasher, Dryer, Garbage disposal, Microwave, Range / Oven, Refrigerator, Washer
    Features
    • Flooring: Carpet, Hardwood
    • Basement: Finished
    • Has fireplace: Yes
    Interior area
    • Total interior livable area: 4,555 sqft

    Property

    Parking
    • Total spaces: 3
    • Parking features: Garage - Attached
    Features
    • Exterior features: Brick
    Lot
    • Size: 0.51 Acres
    Details
    • Parcel number: 2376F00005000000

    Construction

    Type & style
    • Home type: SingleFamily
    • Architectural style: Colonial
    Materials
    • Roof: Shake / Shingle
    Condition
    • Year built: 2017

    Community & HOA

    Community
    • Features: Fitness Center
    HOA
    • Has HOA: Yes
    • HOA fee: $100 monthly
    Location
    • Region: Gibsonia

    Financial & listing details

    • Price per square foot: $202/sqft
    • Tax assessed value: $390,800
    • Annual tax amount: $10,507
    • Inclusions: Dishwasher, Window Treatments, Refrigerator, Auto Door on Garage, Multi-Pane Windows, Pantry, Disposal, Microwave Oven, Gas Cook Top, Kitchen Island, Jet Spray Tub

    Price history

    DateEventPrice
    9/15/2025Sold$920,000+29.6%$202/sqft
    Source: Public Record Report a problem
    3/29/2023Sold$710,000+7.6%$156/sqft
    Source: Public Record Report a problem
    8/7/2020Sold$660,000+450%$145/sqft
    Source: WPMLS #1444398 Report a problem
    12/23/2016Sold$120,000+4.3%$26/sqft
    Source: Public Record Report a problem
    6/17/2014Sold$115,000$25/sqft
    Source: Public Record Report a problem

    Public tax history

    YearProperty taxesTax assessment
    2025$10,507 -22.4%$390,800 -27%
    2024$13,543 +453.8%$535,000 +3.5%
    2023$2,445 $517,000
    2022$2,445 +12.8%$517,000 +12.8%
    2021$2,168 +2%$458,400
    2020$2,125 -2%$458,400
    2019$2,168 -81.3%$458,400
    2018$11,598 +615.7%$458,400 +605.2%
    2017$1,620 +427.1%$65,000
    2016$307 -81%$65,000
    2015$1,621 $65,000
    2014-- $65,000 -31.4%
    2013-- $94,800 +45.8%
    2012-- $65,000
    2011-- $65,000
    2010-- $65,000
    2009-- $65,000 +1200%
    2008-- $5,000
    2007-- $5,000
    Find assessor info on the county website

    Neighborhood: 15044

    Nearby schools

    GreatSchools rating
    Schools provided by the listing agent
    • District: Pine/Richland

    Source: The MLS. This data may not be complete. We recommend contacting the local school district to confirm school assignments for this home.

    Get pre-qualified for a loan
    At Zillow Home Loans, we can pre-qualify you in as little as 5 minutes with no impact to your credit score.

    An equal housing lender. NMLS #10287.

    Sell for more on Zillow
    Get a Zillow Showcase℠ listing at no additional cost and you could sell for .
    $943,300
    2% more
    +$18,866
    With Zillow Showcase(estimated)
    $962,166