Skip main navigation
For sale
  • $918,999

    2002 W SHADOW GLEN Way, Anthem, AZ 85086

    3beds
    2,986sqft
    : 
    Loading
    Get pre-qualified
    Single Family Residence
    Built in 2002
    0.27 Acres Lot
    $-- Zestimate®
    $308/sqft
    $526/mo HOA

    What's special

    Soaring ceilingsPrivate resortWhole-home sound systemCorner oversized lot
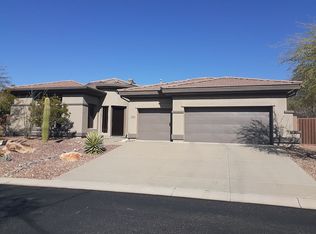
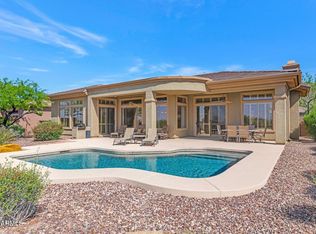
    SELLER WILL ENTERTAIN SELLER CARRY FINANCING WITH ACCEPTABLE OFFER. Nestled on a corner oversized lot in the exclusive, gated Anthem Country Club, this stunning 3BR/2.5BA home delivers the Arizona lifestyle at its finest. Soaring ceilings, a generous den/library, butler's pantry, and whole-home sound system sets the tone. Step out to your private resort: newly resurfaced heated saltwater pool/spa framed by breathtaking Daisy Mt. views. Newly planted lush hedging creates privacy. The 3-car garage features an insulated, A/C bay perfect for a shop, golf simulator or studio. Fresh int. paint, new A/C units with extend warranty, plus new water softener and RO system mean you're truly move-in ready. Enjoy world-class golf, clubhouses, fitness, tennis, and dining.
    133 days
    |
    289
    |
    17
    |

    Zillow last checked:

    Listing updated:

    Listed by:

    Brian R Thompson 480-299-7775,

    eXp Realty

    Source: ARMLS,MLS#: 6987343MLS Logo

    Loading...

      Facts & features

      Interior

      Bedrooms & bathrooms
      • Bedrooms: 3
      • Bathrooms: 3
      • Full bathrooms: 2
      • 1/2 bathrooms: 1
      Heating
      • Natural Gas
      Cooling
      • Central Air, Ceiling Fan(s)
      Appliances
      • Included: Water Softener Owned, Reverse Osmosis, Built-in Microwave, Dishwasher, Disposal, Gas Oven, Gas Cooktop, Water Purifier
      • Laundry: Inside
      Features
      • Granite Counters, Double Vanity, Eat-in Kitchen, Vaulted Ceiling(s), Wet Bar, Kitchen Island, Full Bth Master Bdrm, Separate Shwr & Tub
      • Flooring: Carpet, Laminate, Tile
      • Windows: Solar Screens
      • Has basement: No
      • Number of fireplaces: 3
      • Fireplace features: Wood Burning, Fire Pit, See Remarks, Exterior Fireplace, Family Room, Gas
      Interior area
      • Total structure area: 2,986
      • Total interior livable area: 2,986 sqft
      Video & virtual tour

      Property

      Parking
      • Total spaces: 6
      • Parking features: RV Gate, Garage Door Opener, Direct Access, Attch'd Gar Cabinets, Temp Controlled
      • Garage spaces: 3
      • Uncovered spaces: 3
      Features
      • Stories: 1
      • Patio & porch: Covered, Patio
      • Exterior features: Private Yard
      • Has private pool: Yes
      • Pool features: Outdoor Pool, Heated
      • Has spa: Yes
      • Spa features: Heated, Private
      • Fencing: Block
      • Has view: Yes
      • View description: Mountain(s)
      Lot
      • Size: 0.27 Acres
      • Features: Sprinklers In Rear, Sprinklers In Front, Corner Lot, Desert Front, Gravel/Stone Front, Auto Timer H2O Front, Auto Timer H2O Back
      Details
      • Parcel number: 20308142

      Construction

      Type & style
      • Home type: SingleFamily
      • Property subtype: Single Family Residence
      Materials
      • Stucco, Wood Frame, Painted
      • Roof: Tile
      Condition
      • Year built: 2002
      Details
      • Builder name: Pulte

      Utilities & green energy

      • Sewer: Public Sewer
      • Water: Pvt Water Company
      Green energy
      • Energy efficient items: Multi-Zones
      • Water conservation: Recirculation Pump

      Community & HOA

      Community
      • Features: Pool, Golf, Gated, Community Spa, Guarded Entry, Tennis Court(s), Biking/Walking Path, Fitness Center
      • Security: Fire Sprinkler System, Security System Owned, Security Guard
      • Subdivision: ANTHEM COUNTRY CLUB UNIT 17 PINION HILLS
      HOA
      • Has HOA: Yes
      • Services included: Maintenance Grounds, Street Maint
      • HOA fee: $603 quarterly
      • HOA name: ACCA
      • HOA phone: 623-742-6050
      • Second HOA fee: $325 monthly
      • Second HOA name: Anthem Country Club
      • Second HOA phone: 623-742-6030
      Location
      • Region: Phoenix

      Financial & listing details

      • Price per square foot: $308/sqft
      • Tax assessed value: $704,000
      • Annual tax amount: $3,697
      • Date on market: 2/27/2026
      • Cumulative days on market: 134 days
      • Listing terms: Cash,Conventional,FHA,VA Loan
      • Ownership: Fee Simple

        Estimated market value

        Not available

        Estimated sales range

        Not available

        Not available

        Price history

        DateEventPrice
        7/2/2026Price change$918,9990%$308/sqft
        Source: ARMLS #6987343 Report a problem
        4/26/2026Price change$919,000-3.2%$308/sqft
        Source: ARMLS #6987343 Report a problem
        2/27/2026Listed for sale$949,000+21.2%$318/sqft
        Source: ARMLS #6987343 Report a problem
        8/26/2021Sold$783,000$262/sqft
        Source: ARMLS #6226019 Report a problem
        5/7/2021Price change$783,000-1.5%$262/sqft
        Source: HomeSmart #6226019 Report a problem
        4/24/2021Price change$795,000+1.5%$266/sqft
        Source: HomeSmart #6226019 Report a problem
        4/23/2021Listed for sale$783,000+43.7%$262/sqft
        Source: ARMLS #6226019 Report a problem
        5/21/2017Listing removed$2,950$1/sqft
        Source: D.L. Jones and Associates #5598402 Report a problem
        5/12/2017Price change$2,950-4.8%$1/sqft
        Source: D.L. Jones and Associates #5598402 Report a problem
        4/30/2017Listed for rent$3,100-1.6%$1/sqft
        Source: D.L. Jones and Associates #5598178 Report a problem
        4/30/2017Listing removed$545,000$183/sqft
        Source: D.L. Jones and Associates #5573657 Report a problem
        3/11/2017Listed for sale$545,000+0.7%$183/sqft
        Source: D.L. Jones and Associates #5573657 Report a problem
        9/28/2016Listing removed$3,150+12.7%$1/sqft
        Source: Owner Report a problem
        8/3/2014Listing removed$2,795$1/sqft
        Source: ReMax Professionals Report a problem
        5/20/2014Price change$2,795-6.7%$1/sqft
        Source: PropertyAZ #5110285 Report a problem
        5/5/2014Listed for rent$2,995$1/sqft
        Source: PropertyAZ #5110285 Report a problem
        12/23/2004Sold$541,000+51.8%$181/sqft
        Source: ARMLS #2175849 Report a problem
        7/23/2002Sold$356,481$119/sqft
        Source: Public Record Report a problem

        Public tax history

        YearProperty taxesTax assessment
        2025$2,285 -0.3%$70,400 -4.4%
        2024$2,291 -32.7%$73,650 +60%
        2023$3,406 -30.2%$46,023 +2%
        2022$4,882 -10.7%$45,100 +7.6%
        2021$5,466 +3.2%$41,910 +4.3%
        2020$5,299 +3.4%$40,180 +2.4%
        2019$5,124 $39,220 +3.5%
        2018$5,124 +1.9%$37,880 +0.3%
        2017$5,028 +18%$37,770 +1.2%
        2016$4,259 +20.4%$37,320 +12.4%
        2015$3,537 $33,210 +10.6%
        2014-- $30,020 +11.3%
        2013-- $26,970 -0.8%
        2012-- $27,180 +8.5%
        2011-- $25,060 -12.3%
        2010-- $28,570 -33.1%
        2009-- $42,680 -14.2%
        2008-- $49,750
        2007-- $49,750 +60.5%
        2006-- $31,000 +3.3%
        2005-- $30,000 -11.2%
        2004-- $33,800 +294.9%
        2003-- $8,560
        Find assessor info on the county website

        Monthly payment

        Est. payment

        Payment breakdown

        Explore the cost of this home by adjusting the details. Changes won't be saved.
        All calculations are estimates and provided by Zillow, Inc. for informational purposes only. Actual amounts may vary.
        HOA fees may include property taxes on listings classified as Co-Ops. Contact the listing agent and/or owner for fee details.
        Mortgage interest rates are dependent on a number of factors, including credit score, down payment, and repayment length. Interest rate data provided by Zillow Group Marketplace, Inc. as of 1/1/1970 from various mortgage lenders with which we have lead or other similar arrangements; the Estimated Payment is an average of those rates.
        See how much you could borrow to make a competitive offer.

        Climate risks

        Neighborhood: 85086

        Getting around

        5 / 100
        Car-Dependent
        0 / 100
        No Nearby Transit
        17 / 100
        Somewhat Bikeable

        Nearby schools

        GreatSchools rating
        Schools provided by the listing agent
        • Elementary: Gavilan Peak School
        • Middle: Gavilan Peak School
        • High: Boulder Creek High School
        • District: Deer Valley Unified District

        Source: ARMLS. This data may not be complete. We recommend contacting the local school district to confirm school assignments for this home.

        A local agent can set up tours, give advice and negotiate with sellers.

        Browse local experts

        Similar homes