This darling home in Sunnycrest Addition has so much to offer! This home features a Large Formal Living Room, Private Den/Office Area, & a Fully Equipped Kitchen with breakfast bar that is open to the huge 15x23 Family Room. There are 2 bedrooms on the main level, one of which is large in size 12x17 with its very own fireplace & built-in shelving, while the second bedroom features its own half bath. There is a full basement/lower level that is partially finished featuring a 3rd bedroom with its own full bath, a 19x11 recreation area/hobby room, laundry area & a ton of storage. 1 Car Attached Garage and an added bonus of a 13x15 Workshop Area. Backyard is completely fenced with mature trees & landscape overlooking the nearby schools. This is one of the larger homes in this established neighborhood that offers close convenience to schools, shopping, & more! Property was acquired by heirs by way of estate and will be sold as-is.
Closed
$125,000
2002 W Therlow Dr, Marion, IN 46952
3beds
1,905sqft
Single Family Residence
Built in 1957
8,712 Square Feet Lot
$201,400 Zestimate®
$--/sqft
$1,566 Estimated rent
Home value
$201,400
$183,000 - $220,000
$1,566/mo
Zestimate® history
Owner options
List your home for rent
$1,566/mo
Rent Zestimate®
Find your next renter with Zillow Rental Manager. Plus, with online applications, you can quickly screen prospective tenants – for free.
$1,566/mo
Rent Zestimate®
Refinance and save
$607/mo
Est. payment
Refinancing to a lower rate could help reduce your monthly payments and save thousands over the life of the loan.
$607/mo
Est. payment
Explore your selling options
Work with a Zillow partner agent
Leverage their expertise and Zillow's premium Showcase listings to get your home seen by more buyers.
Get startedList with your own agent
Get your home in front of millions of buyers by listing it on Zillow.
Learn how to do itSell it yourself
Take full control of how buyers see your home on Zillow by listing For Sale by Owner (FSBO).
List your homeWhat's special
Half bathLaundry areaPrivate denOffice areaNearby schoolsClose convenience to schoolsHobby room
Zillow last checked:
Listing updated:
Listed by:
Joe Schroder Main:765-454-7300,
RE/MAX Realty One
Bought with:
Cindy Korporal, RB14021660
RE/MAX Realty One
Source: IRMLS,MLS#: 202409410
Facts & features
Interior
Bedrooms & bathrooms
- Bedrooms: 3
- Bathrooms: 3
- Full bathrooms: 2
- 1/2 bathrooms: 1
- Main level bedrooms: 2
Bedroom 1
- Level: Main
Bedroom 2
- Level: Main
Family room
- Level: Main
- Area: 345
- Dimensions: 23 x 15
Kitchen
- Level: Main
- Area: 121
- Dimensions: 11 x 11
Living room
- Level: Main
- Area: 224
- Dimensions: 16 x 14
Office
- Level: Main
- Area: 88
- Dimensions: 8 x 11
Heating
- Natural Gas, Forced Air
Cooling
- Central Air
Appliances
- Included: Disposal, Range/Oven Hk Up Gas/Elec, Dishwasher, Microwave, Refrigerator, Washer, Dryer-Electric, Gas Range, Gas Water Heater, Water Softener Owned
- Laundry: Electric Dryer Hookup, Washer Hookup
Features
- 1st Bdrm En Suite, Breakfast Bar, Bookcases, Ceiling Fan(s), Laminate Counters, Stand Up Shower, Tub/Shower Combination, Main Level Bedroom Suite
- Flooring: Carpet, Vinyl
- Doors: Storm Door(s)
- Windows: Storm Window(s), Window Treatments
- Basement: Full,Partially Finished,Block,Sump Pump
- Attic: Pull Down Stairs,Storage
- Number of fireplaces: 2
- Fireplace features: Family Room, 1st Bdrm, Wood Burning
Interior area
- Total structure area: 2,620
- Total interior livable area: 1,905 sqft
- Finished area above ground: 1,385
- Finished area below ground: 520
Property
Parking
- Total spaces: 1
- Parking features: Attached, Garage Door Opener, Concrete
- Attached garage spaces: 1
- Has uncovered spaces: Yes
Features
- Levels: One
- Stories: 1
- Patio & porch: Patio, Porch Covered
- Exterior features: Workshop
- Fencing: Full,Chain Link
- Waterfront features: None
Lot
- Size: 8,712 Square Feet
- Dimensions: 64x133
- Features: Level, Sloped, City/Town/Suburb, Landscaped
Details
- Parcel number: 270336303006.000023
- Other equipment: Sump Pump
Construction
Type & style
- Home type: SingleFamily
- Architectural style: Other
- Property subtype: Single Family Residence
Materials
- Cedar, Masonite
- Roof: Asphalt
Condition
- New construction: No
- Year built: 1957
Details
- Warranty included: Yes
Utilities & green energy
- Gas: CenterPoint Energy
- Sewer: City
- Water: City
- Utilities for property: Cable Available, Cable Connected
Community & HOA
Community
- Features: None
- Security: Smoke Detector(s)
- Subdivision: Sunny Crest / Sunnycrest
Location
- Region: Marion
Financial & listing details
- Tax assessed value: $162,800
- Annual tax amount: $1,293
- Date on market: 5/3/2024
- Listing terms: Cash,Conventional
- Road surface type: Asphalt
Price history
| Date | Event | Price |
|---|---|---|
| 5/2/2024 | Sold | $125,000+4.3% |
Source:  IRMLS #202409410 Report a problem IRMLS #202409410 Report a problem | ||
| 4/1/2024 | Pending sale | $119,900 |
Source: IRMLS #202409410 Report a problem | ||
| 3/25/2024 | Listed for sale | $119,900 |
Source: IRMLS #202409410 Report a problem | ||
| 3/24/2024 | Pending sale | $119,900 |
Source: IRMLS #202409410 Report a problem | ||
| 3/21/2024 | Listed for sale | $119,900+65.4% |
Source: IRMLS #202409410 Report a problem | ||
| 9/19/2014 | Listing removed | $72,500$38/sqft |
Source: RE/MAX Realty One #201439757 Report a problem | ||
| 9/10/2014 | Listed for sale | $72,500$38/sqft |
Source: RE/MAX Realty One #201439757 Report a problem | ||
Public tax history
| Year | Property taxes | Tax assessment |
|---|---|---|
| 2025 | $1,444 +11.7% | $162,800 +12.7% |
| 2024 | $1,293 +14.7% | $144,400 +11.7% |
| 2023 | $1,127 +12.6% | $129,300 +14.7% |
| 2022 | $1,001 +5% | $112,700 +12.6% |
| 2021 | $953 +12.5% | $100,100 +5% |
| 2020 | $847 -21% | $95,300 +7.2% |
| 2019 | $1,073 -19.1% | $88,900 +4.7% |
| 2018 | $1,326 +126.4% | $84,900 -0.7% |
| 2017 | $586 +4.7% | $85,500 +3.6% |
| 2016 | $559 -10.6% | $82,500 -3.3% |
| 2014 | $625 +11% | $85,300 |
| 2013 | $563 +30.1% | $85,300 +3.3% |
| 2012 | $433 -26.4% | $82,600 -11% |
| 2011 | $588 +10.1% | $92,800 +2.5% |
| 2010 | $534 +3.5% | $90,500 -1.6% |
| 2009 | $516 -3% | $92,000 -0.8% |
| 2007 | $532 | $92,700 |
| 2006 | -- | $92,700 +7.3% |
| 2005 | -- | $86,400 |
Find assessor info on the county website
Neighborhood: Sunnywest
Nearby homes
- $155,2003 bd1 ba988 sqft2006 W Therlow Dr, Marion, IN 46952Off Market
- $148,4003 bd2 ba1k sqft1928 W Therlow Dr, Marion, IN 46952Off Market
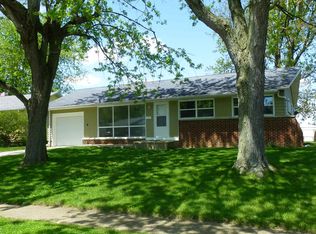
- $146,8003 bd1 ba962 sqft1926 W Therlow Dr, Marion, IN 46952Off Market
- $166,5003 bd1 ba1k sqft2010 W Therlow Dr, Marion, IN 46952Off Market
- $170,0003 bd1 ba1k sqft2005 W Therlow Dr, Marion, IN 46952Sold
- $179,7002 bd2 ba2k sqft2007 W Therlow Dr, Marion, IN 46952Off Market
- $118,9003 bd1 ba1k sqft2009 W Therlow Dr, Marion, IN 46952Off Market
- $178,3003 bd1 ba1k sqft1924 W Therlow Dr, Marion, IN 46952Off Market
Nearby schools
GreatSchools rating
- 4/10Justice Intermediate SchoolGrades: 5-6Distance: 0.1 mi
- 3/10McCulloch Junior High SchoolGrades: 7-8Distance: 3.2 mi
- 3/10Marion High SchoolGrades: 9-12Distance: 2.4 mi
Schools provided by the listing agent
- Elementary: Kendall/Justice
- Middle: McCulloch/Justice
- High: Marion
- District: Marion Community Schools
Source: IRMLS. This data may not be complete. We recommend contacting the local school district to confirm school assignments for this home.


Get pre-qualified for a loan
At Zillow Home Loans, we can pre-qualify you in as little as 5 minutes with no impact to your credit score.An equal housing lender. NMLS #10287.
- Indiana
- Grant County
- Marion
- 46952
- Sunnywest
- 2002 W Therlow Dr
Nearby cities
Nearby neighborhoods
Nearby zip codes
Other Marion Topics
