2002 Windmill Dr is a one-story Richmond home with a brick exterior, a two-car garage, and a covered rear patio. The kitchen features white cabinetry, tile flooring, and black appliances, with generous counter space and an adjacent breakfast area. The main living room centers on a floor-to-ceiling brick fireplace and opens to additional living space filled with natural light. Bedrooms are sized for comfort with a mix of carpet and wood-look flooring, and one includes a walk-in closet. Full bathrooms offer a double-sink vanity, a soaking tub, and a separate glass-enclosed shower. Tile and neutral finishes carry through the shared spaces. The single-level layout and covered patio make indoor and outdoor living easy to move between. This home has been virtually staged to illustrate its potential.. Included 100-Day Home Warranty with buyer activation
Pending
Price cut: $3K (8/6)
$277,000
2002 Windmill Dr, Richmond, TX 77406
3beds
1,962sqft
Single Family Residence
Built in 1983
8,934 Square Feet Lot
$270,300 Zestimate®
$141/sqft
$23/mo HOA
What's special
Floor-to-ceiling brick fireplaceBrick exteriorTwo-car garageTile flooringSingle-level layoutBlack appliancesCovered rear patio
- 57 days
- 305
- 16
Likely to sell faster than
Zillow last checked:
Listing updated:
Listed by:
Amber Broadway TREC #0618409 480-462-5392,
Opendoor Brokerage, LLC
Source: HAR,MLS#: 23484815
Facts & features
Interior
Bedrooms & bathrooms
- Bedrooms: 3
- Bathrooms: 2
- Full bathrooms: 2
Rooms
- Room types: Family Room, Utility Room
Primary bedroom
- Level: First
- Area: 195
- Dimensions: 15 x 13
Bedroom
- Level: First
- Area: 132
- Dimensions: 11 x 12
Bedroom
- Level: First
- Area: 154
- Dimensions: 14 x 11
Heating
- Natural Gas
Cooling
- Electric
Appliances
- Included: Dishwasher
Features
- Flooring: Carpet, Engineered Hardwood, Tile
- Number of fireplaces: 1
- Fireplace features: Gas, Wood Burning
Interior area
- Total structure area: 1,962
- Total interior livable area: 1,962 sqft
Property
Parking
- Total spaces: 2
- Parking features: Detached
- Garage spaces: 2
Features
- Stories: 1
Lot
- Size: 8,934 Square Feet
- Features: Other, 0 Up To 1/4 Acre
Details
- Parcel number: 5740060010340901
Construction
Type & style
- Home type: SingleFamily
- Architectural style: Traditional
- Property subtype: Single Family Residence
Materials
- Brick
- Foundation: Slab
- Roof: Composition
Condition
- New construction: No
- Year built: 1983
Utilities & green energy
- Sewer: Public Sewer
- Water: Water District
Community & HOA
Community
- Subdivision: Pecan Grove Plantation Sec 6
HOA
- Has HOA: Yes
- HOA fee: $275 annually
Location
- Region: Richmond
Financial & listing details
- Price per square foot: $141/sqft
- Tax assessed value: $317,964
- Annual tax amount: $6,976
- Date on market: 7/14/2026
- Listing terms: Cash,Conventional,VA Loan
Estimated market value
$270,300
$257,000 - $284,000
$2,039/mo
Price history
| Date | Event | Price |
|---|---|---|
| 8/24/2026 | Pending sale | $277,000$141/sqft |
Source:  HAR #23484815 Report a problem HAR #23484815 Report a problem | ||
| 8/6/2026 | Price change | $277,000-1.1%$141/sqft |
Source: HAR #23484815 Report a problem | ||
| 7/14/2026 | Price change | $280,000+3.7%$143/sqft |
Source: HAR #23484815 Report a problem | ||
| 12/19/2021 | Pending sale | $269,900$138/sqft |
Source: HAR #74637460 Report a problem | ||
| 12/2/2021 | Listed for sale | $269,900+54.2%$138/sqft |
Source: HAR #74637460 Report a problem | ||
| 9/18/2013 | Sold | -- |
Source: Agent Provided Report a problem | ||
| 4/21/2013 | Listed for sale | $175,000$89/sqft |
Source: Prudential Premier Properties #93611747 Report a problem | ||
Public tax history
| Year | Property taxes | Tax assessment |
|---|---|---|
| 2025 | $3,115 -16.5% | $317,964 -3.2% |
| 2024 | $3,729 -3.3% | $328,433 -1.5% |
| 2023 | $3,854 +5.4% | $333,490 +28.7% |
| 2022 | $3,657 +5.4% | $259,110 +10% |
| 2021 | $3,468 +3.8% | $235,550 +5.1% |
| 2020 | $3,341 +4.1% | $224,180 +6.9% |
| 2019 | $3,208 -7.7% | $209,620 -3.5% |
| 2018 | $3,477 -21.4% | $217,180 +2.9% |
| 2017 | $4,423 | $211,100 +6% |
| 2016 | $4,423 +53.9% | $199,230 +10% |
| 2015 | $2,874 +5.2% | $181,120 +10% |
| 2014 | $2,732 | $164,650 +0.7% |
| 2013 | -- | $163,500 +3.4% |
| 2012 | -- | $158,070 +3.1% |
| 2011 | -- | $153,350 |
| 2010 | -- | $153,350 +0.7% |
| 2009 | -- | $152,210 +2.1% |
| 2008 | -- | $149,080 +6.6% |
| 2007 | -- | $139,850 +0.9% |
| 2006 | -- | $138,630 -3.9% |
| 2005 | -- | $144,220 |
| 2004 | -- | -- |
| 2003 | -- | -- |
| 2002 | -- | -- |
| 2001 | -- | -- |
| 2000 | -- | -- |
Find assessor info on the county website
Monthly payment
Est. payment
Payment breakdown
Explore the cost of this home by adjusting the details. Changes won't be saved.Climate risks
Neighborhood: 77406
Nearby schools
Schools provided by the listing agent
- Elementary: Austin Elementary School (Lamar)
- Middle: Briscoe Junior High School
- High: Foster High School
Source: HAR. This data may not be complete. We recommend contacting the local school district to confirm school assignments for this home.
Similar homes
- $279,7864 bd2 ba1.7k sqft1818 Lansdowne Dr, Richmond, TX 77406For Sale
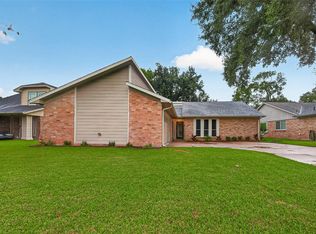 MLS ID #48639816, Aqeel Virk, Keller Williams Realty Southwest. HAR
 - $285,7004 bd2 ba2k sqft2014 Richmond Dr, Richmond, TX 77406For Sale By Owner

- $284,9003 bd2 ba2.4k sqft718 Land Grant Dr, Richmond, TX 77406For Sale
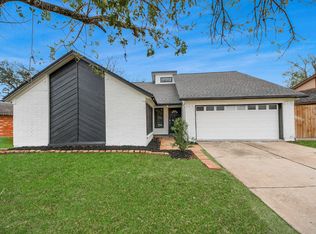 MLS ID #87606641, Rohit Sareen, HomeSmart. HAR
 - $315,0004 bd2 ba2.2k sqft2723 Country Place Dr, Richmond, TX 77406For Sale
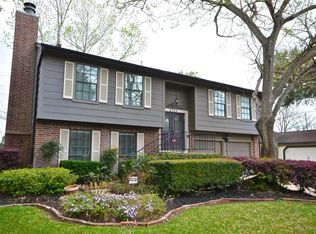 MLS ID #86427552, Michael Gray, The Sears Group. HAR
