Skip main navigation
Off market
  • Tax assessed value
    $229,300

    2002 Wood St, Jonesboro, AR 72401

    3beds
    1,851sqft
    SingleFamily
    Built in 2014
    0.57 Acres Lot
    $-- Zestimate®
    $124/sqft
    $1,999 Estimated rent

    Home value

    Not available

    Estimated sales range

    Not available

    $1,999/mo

    Zestimate® history
    Loading
    Loading...

    Owner options

    List your home for rent

    $1,999/mo

    Rent Zestimate®

    Find your next renter with Zillow Rental Manager. Plus, with online applications, you can quickly screen prospective tenants – for free.

    Learn more

    $1,999/mo

    Rent Zestimate®

    Refinance and save

    $1,450/mo

    Est. payment

    Refinancing to a lower rate could help reduce your monthly payments and save thousands over the life of the loan.

    See today's rates

    $1,450/mo

    Est. payment

    Explore your selling options

    Work with a Zillow partner agent

    Leverage their expertise and Zillow's premium Showcase listings to get your home seen by more buyers.

    Get started

    List with your own agent

    Get your home in front of millions of buyers by listing it on Zillow.

    Learn how to do it

    Sell it yourself

    Take full control of how buyers see your home on Zillow by listing For Sale by Owner (FSBO).

    List your home

    What's special

    Commercial sinkLarge walk in showerAll appliances includedEstablished greenery and rosesAll brick cottage homeEat in kitchenKitchen with granite counters

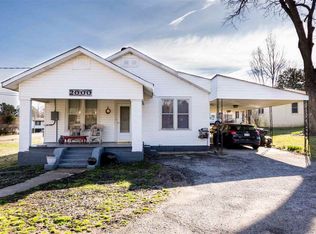
    3 Bdrm 2.5 bath all brick cottage home. Wonderful location off main road, but tucked down a long tree lined drive keeping you secluded. Wood fencing encloses side and back part of large, easy to maintain yard. Koi pond in front yard. Established greenery and roses. Detached garage/shop is also entirely brick with additional attic space adds to the vast storage space. Walking into home, you will find a bonus room with walk in closet/pantry- this area is shown as front living but has also been used as formal dining, guest area, play room, ect. Kitchen with granite counters, custom cabinets, commercial sink. French Door new refrigerator. Recessed microwave, stove, and warming drawer. Electric glass stove top. Eat in kitchen was previously used as office area. All appliances included. Family/back living room with custom built in cabinets with loads of storage space. Master bedroom and bath, laundry and half bath also all downstairs. Master has soaking garden tub, large walk in shower, large custom walk-in closet with deep area for large linen storage. 2 bedrooms, 1 bath, and walk out attic upstairs. Entire home is filled with custom cabinets, antique fixtures. All electric, CWL ranges $140-240 and includes electric/water/sewer/trash. Very minimal upkeep.

    This property is off market, which means it's not currently listed for sale or rent on Zillow. This may be different from what's available on other websites or public sources.

    Facts & features

    Interior

    Bedrooms & bathrooms
    • Bedrooms: 3
    • Bathrooms: 3
    • Full bathrooms: 2
    • 1/2 bathrooms: 1
    Heating
    • Heat pump, Electric
    Cooling
    • Central
    Appliances
    • Included: Dishwasher, Dryer, Microwave, Range / Oven, Refrigerator, Washer
    Features
    • Built Ins
    • Flooring: Tile, Hardwood
    • Basement: None
    • Has fireplace: Yes
    Interior area
    • Total interior livable area: 1,851 sqft

    Property

    Parking
    • Parking features: Garage - Attached, Garage - Detached
    Features
    • Exterior features: Brick
    Lot
    • Size: 0.57 Acres
    Details
    • Parcel number: 0114325100301

    Construction

    Type & style
    • Home type: SingleFamily
    Materials
    • masonry
    • Foundation: Slab
    • Roof: Asphalt
    Condition
    • Year built: 2014

    Utilities & green energy

    • Electric: CW&L

    Community & neighborhood

    Location
    • Region: Jonesboro

    Other

    Other facts
    • Master Bedroom: Yes
    • APPLIANCES: Wall Oven Electric, Double Oven, Convection Oven, Dishwasher Built-In
    • ELECTRIC: CW&L
    • EXTERIOR: Brick
    • EXTERIOR AMENITIES: Paved Streets
    • FLOORS: Hardwood, Ceramic
    • HEAT: Central
    • INTERIOR FEATURES: Built Ins
    • SEWER/SEPTIC: City Sewer
    • STYLE: 2 Story, Cottage
    • WATER SUPPLY: City
    • WINDOW TREATMENT: Plantation Shutter
    • Bedroom 2: Yes
    • Bedroom 3: Yes
    • Bedroom 2 Level: Upper
    • Bedroom 3 Level: Upper
    • Sale/Rent: For Sale
    • LOT DESCRIPTION: Level
    • ROOF: Dimensional Shingles
    • LA1Agent Phone1 CountryId: United States (+1)
    • LO1OfficePhone1CountryId: United States (+1)

    Price history

    DateEventPrice
    7/10/2026Listing removed--
    Source: Owner Report a problem
    6/24/2026Pending sale$292,000$158/sqft
    Source: Owner Report a problem
    6/15/2026Listed for sale$292,000+49.7%$158/sqft
    Source: Owner Report a problem
    4/29/2019Sold$195,000-2.5%$105/sqft
    Source: Public Record Report a problem
    4/11/2019Pending sale$199,900$108/sqft
    Source: NEW DOOR-A REAL ESTATE BROKERAGE #10079480 Report a problem
    3/11/2019Listed for sale$199,900+1232.7%$108/sqft
    Source: NEW DOOR-A REAL ESTATE BROKERAGE #10079480 Report a problem
    4/16/2012Sold$15,000$8/sqft
    Source: Public Record Report a problem

    Public tax history

    YearProperty taxesTax assessment
    2025$897 -4%$36,330 +4.3%
    2024$935 -1.4%$34,820 +9.5%
    2023$947 +1.3%$31,800
    2022$935 +3.5%$31,800 +5%
    2021$903 $30,290
    2020$903 $30,290
    2019$903 -29.3%$30,290
    2018$1,278 $30,290
    2017$1,278 $30,290 +7.9%
    2016$1,278 +7.9%$28,070 +601.8%
    2015$1,185 +601.8%$4,000
    2014$169 $4,000
    2013$169 $4,000
    2012-- $4,000

    Find assessor info on the county website

    Neighborhood: Wood Street

    Nearby schools

    GreatSchools rating
    Get pre-qualified for a loan
    At Zillow Home Loans, we can pre-qualify you in as little as 5 minutes with no impact to your credit score.

    An equal housing lender. NMLS #10287.