Skip main navigation
Sold for $2,600,000
  • $2,600,000

    20020 N 84TH Way, Scottsdale, AZ 85255

    5beds
    5baths
    3,819sqft
    Single Family Residence
    Built in 2000
    0.28 Acres Lot
    $2,563,900 Zestimate®
    $681/sqft
    $7,931 Estimated rent

    Home value

    $2,563,900

    $2.36M - $2.82M

    $7,931/mo

    Zestimate® history
    Loading
    Loading...

    Owner options

    List your home for rent

    $7,931/mo

    Rent Zestimate®

    Find your next renter with Zillow Rental Manager. Plus, with online applications, you can quickly screen prospective tenants – for free.

    Learn more

    $7,931/mo

    Rent Zestimate®

    Refinance and save

    $12,246/mo

    Est. payment

    Refinancing to a lower rate could help reduce your monthly payments and save thousands over the life of the loan.

    See today's rates

    $12,246/mo

    Est. payment

    Explore your selling options

    Work with a Zillow partner agent

    Leverage their expertise and Zillow's premium Showcase listings to get your home seen by more buyers.

    Get started

    List with your own agent

    Get your home in front of millions of buyers by listing it on Zillow.

    Learn how to do it

    Sell it yourself

    Take full control of how buyers see your home on Zillow by listing For Sale by Owner (FSBO).

    List your home

    What's special

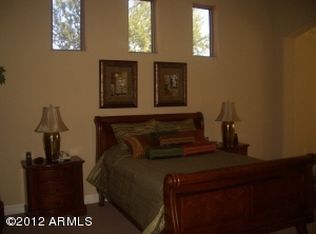
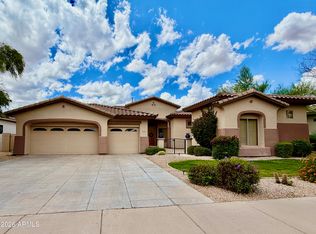
    Discover the epitome of luxury living nestled within the prestigious gated confines of Talon Retreat in Grayhawk. Immerse yourself in a world of opulence and modern elegance at this meticulously crafted residence, thoughtfully curated by renowned builders MDF Development powered by designer Lauren Wallace. Spanning almost 4,000 square feet across a generous .28-acre lot, this exquisite property boasts five bedrooms, each complemented by an en suite bathroom and expansive walk-in closets expertly tailored by California Closets. The inclusion of a charming casita with a kitchenette and private entrance further enhances the allure of this distinguished property. Owners have added $100k worth of automated drapery and window treatments adorning the new black Pelle casement windows... seamlessly blending indoor comfort with the splendor of the surrounding landscape. Revel in the warmth emitted by gas fireplaces in both the living room and primary bedroom, or indulge in relaxation within the lavish confines of the primary bathroom, featuring a sprawling 72" freestanding clawfoot tub and a convenient mini-fridge. Entertain with ease in the gourmet kitchen, outfitted with top-of-the-line Sub-Zero and Wolf appliances, double islands, and a wine fridge, all set against a backdrop of floor-to-ceiling cabinetry and a capacious walk-in pantry. Outside, a newly constructed pool and hot tub beckon amid meticulously landscaped grounds, offering unparalleled privacy and tranquility. Benefit from the peace of mind provided by 24/7 guard-manned security while enjoying the convenience of proximity to upscale amenities such as Whole Foods, Life Time North Scottsdale, and the renowned TPC Scottsdale. Whether lounging by the fireplace or soaking in the Arizona sun, every moment spent within the confines of this distinguished residence is destined to be nothing short of extraordinary.

    Zillow last checked:

    Listing updated:

    Listed by:

    Frank Dimaggio 602-469-2554,

    Compass

    Bought with:

    Jonathan Mirmelli, SA556608000

    My Home Group Real Estate

    Source: ARMLS,MLS#: 6708235MLS Logo

    Facts & features

    Interior

    Bedrooms & bathrooms
    • Bedrooms: 5
    • Bathrooms: 5
    Heating
    • Natural Gas
    Cooling
    • Central Air, Ceiling Fan(s)
    Appliances
    • Included: Dryer, Washer, Dishwasher, Disposal, Gas Range, Gas Oven
    • Laundry: Inside
    Features
    • Pantry, High Speed Internet, Double Vanity, Eat-in Kitchen, Breakfast Bar, 9+ Flat Ceilings, No Interior Steps, Kitchen Island, Full Bth Master Bdrm, Separate Shwr & Tub
    • Flooring: Stone, Tile, Wood
    • Windows: Double Pane Windows
    • Has basement: No
    • Number of fireplaces: 2
    Interior area
    • Total structure area: 3,819
    • Total interior livable area: 3,819 sqft

    Property

    Parking
    • Total spaces: 6
    • Parking features: Garage Door Opener, Direct Access
    • Garage spaces: 3
    • Uncovered spaces: 3
    Features
    • Stories: 1
    • Patio & porch: Covered, Patio
    • Has private pool: Yes
    • Pool features: Fenced
    • Has spa: Yes
    • Spa features: Private
    • Fencing: Block
    • Has view: Yes
    • View description: City Lights
    Lot
    • Size: 0.28 Acres
    • Features: Sprinklers In Rear, Sprinklers In Front, Desert Back, Desert Front
    Details
    • Additional structures: Guest House
    • Parcel number: 21243398

    Construction

    Type & style
    • Home type: SingleFamily
    • Property subtype: Single Family Residence
    Materials
    • Stucco, Wood Frame, Painted
    • Roof: Tile
    Condition
    • Year built: 2000
    Details
    • Builder name: MDF Development

    Utilities & green energy

    • Sewer: Public Sewer
    • Water: City Water
    Green energy
    • Energy efficient items: Multi-Zones

    Community & HOA

    Community
    • Features: Pool, Gated, Community Spa, Community Spa Htd, Guarded Entry, Tennis Court(s), Playground, Biking/Walking Path
    • Security: Fire Sprinkler System, Security Guard
    • Subdivision: GRAYHAWK PARCEL 3K (B) REPLAT
    HOA
    • Has HOA: Yes
    • Services included: Maintenance Grounds
    • HOA fee: $366 quarterly
    • HOA name: The Retreat
    • HOA phone: 480-563-9708
    • Second HOA fee: $244 quarterly
    • Second HOA name: Grayhawk Master
    • Second HOA phone: 480-563-9708
    • Third HOA fee: $117 quarterly
    Location
    • Region: Scottsdale

    Financial & listing details

    • Price per square foot: $681/sqft
    • Tax assessed value: $1,473,700
    • Annual tax amount: $7,792
    • Date on market: 11/26/2025
    • Cumulative days on market: 111 days
    • Listing terms: Cash,Conventional
    • Ownership: Fee Simple

    Price history

    DateEventPrice
    4/21/2025Listing removed$25,000$7/sqft
    Source: ARMLS #6811516 Report a problem
    1/28/2025Listed for rent$25,000$7/sqft
    Source: ARMLS #6811516 Report a problem
    7/17/2024Sold$2,600,000-7.1%$681/sqft
    Source: ARMLS #6708235 Report a problem
    5/21/2024Listed for sale$2,800,000-3.4%$733/sqft
    Source: ARMLS #6708235 Report a problem
    5/21/2024Listing removed$2,900,000$759/sqft
    Source: ARMLS #6683992 Report a problem
    4/25/2024Price change$2,900,000-12.1%$759/sqft
    Source: ARMLS #6683992 Report a problem
    4/11/2024Price change$3,299,999-5.7%$864/sqft
    Source: ARMLS #6683992 Report a problem
    3/29/2024Listed for sale$3,500,000+16.7%$916/sqft
    Source: ARMLS #6683992 Report a problem
    1/23/2024Listing removed$2,999,999+7.1%$786/sqft
    Source: ARMLS #6484566 Report a problem
    6/23/2023Sold$2,800,000-6.7%$733/sqft
    Source: ARMLS #6468242 Report a problem
    11/16/2022Pending sale$2,999,999$786/sqft
    Source: ARMLS #6468242 Report a problem
    10/1/2022Listed for sale$2,999,999$786/sqft
    Source: ARMLS #6468242 Report a problem
    7/12/2022Listing removed$2,999,999$786/sqft
    Source: ARMLS #6391625 Report a problem
    4/29/2022Listed for sale$2,999,999+100.7%$786/sqft
    Source: ARMLS #6391625 Report a problem
    3/2/2022Sold$1,495,000+15.4%$391/sqft
    Source: Public Record Report a problem
    2/15/2022Pending sale$1,295,000$339/sqft
    Source: ARMLS #6341936 Report a problem
    2/7/2022Contingent$1,295,000$339/sqft
    Source: ARMLS #6341936 Report a problem
    2/1/2022Listed for sale$1,295,000$339/sqft
    Source: ARMLS #6341936 Report a problem

    Public tax history

    YearProperty taxesTax assessment
    2025$7,917 +10.7%$147,370 +13.4%
    2024$7,152 -6.5%$129,970 +60.6%
    2023$7,646 -0.4%$80,946 +0.7%
    2022$7,680 -0.3%$80,360 +9.5%
    2021$7,707 -2.5%$73,420 +3.6%
    2020$7,906 +0.6%$70,900 +3.1%
    2019$7,856 $68,780 -0.5%
    2018$7,856 +4.6%$69,160 +1.8%
    2017$7,511 +6.1%$67,920 +3.1%
    2016$7,078 +7.3%$65,900 +4.2%
    2015$6,598 $63,260 +14.9%
    2014-- $55,050 +4.2%
    2013-- $52,810
    2012-- $52,810 -4.8%
    2011-- $55,480 -9.3%
    2010-- $61,200 -12.5%
    2009-- $69,960 -3.6%
    2008-- $72,600 +6.3%
    2007-- $68,300 +58.8%
    2006-- $43,000
    2005-- $43,000 -3.4%
    2004-- $44,500
    2003-- $44,500 +36.7%
    2002-- $32,550
    Find assessor info on the county website

    Neighborhood: Grayhawk

    Nearby schools

    GreatSchools rating
    Schools provided by the listing agent
    • Elementary: Grayhawk Elementary School
    • Middle: Mountain Trail Middle School
    • High: Pinnacle High School
    • District: Paradise Valley Unified District

    Source: ARMLS. This data may not be complete. We recommend contacting the local school district to confirm school assignments for this home.

    Get a cash offer in 3 minutes
    Find out how much your home could sell for in as little as 3 minutes with a no-obligation cash offer.
    Estimated market value
    $2,563,900
    Get a cash offer in 3 minutes
    Find out how much your home could sell for in as little as 3 minutes with a no-obligation cash offer.
    Estimated market value
    $2,563,900