Peaceful and private living awaits! This 4 bedroom , 4 full baths(upgraded countertops) with master on the main, is perfectly situated on a 1 acre+ landscaped lot. It has everything you can imagine for luxury indoor and outdoor living. Upon entering you are greeted by high vaulted ceilings, new lighting fixtures, and a gorgeous winding staircase. A chef's dream kitchen with high-end stainless steel appliances, double sinks, pantry and eating nook that opens to an outdoor living space, complete with pool and hot tub! A sunken family room with cozy gas fireplace and attached wet bar/game room is perfect for entertaining and family gatherings. All bedrooms are extra large with double closets. There are 4 garage spaces, RV Hookups and RV Parking. Space for multiple cars or possible flex rooms. Included with the purchase: Pool Table, Piano, Patio/Poolside Furniture, Patio Pots, All Appliances including Washer/Dryer, Riding John Deer Lawnmower, Pool Robot, Pool Chemicals, Dog Watch Fences, Level 2 Car Charger, Family Room TV, Gas BBQ, and Generator. Too many amenities to list all. A must see to view everything! Showings are Appointment Only! Due to interest, Sellers will review all offers at noon on Sunday, 3/23/25.
Sold
$1,206,000
20020 S Athens Dr, Oregon City, OR 97045
4beds
4,992sqft
Residential, Single Family Residence
Built in 1999
1.01 Acres Lot
$1,195,800 Zestimate®
$242/sqft
$7,002 Estimated rent
Home value
$1,195,800
$1.11M - $1.28M
$7,002/mo
Zestimate® history
Owner options
List your home for rent
$7,002/mo
Rent Zestimate®
Find your next renter with Zillow Rental Manager. Plus, with online applications, you can quickly screen prospective tenants – for free.
$7,002/mo
Rent Zestimate®
Refinance and save
$5,933/mo
Est. payment
Refinancing to a lower rate could help reduce your monthly payments and save thousands over the life of the loan.
$5,933/mo
Est. payment
Explore your selling options
Work with a Zillow partner agent
Leverage their expertise and Zillow's premium Showcase listings to get your home seen by more buyers.
Get startedList with your own agent
Get your home in front of millions of buyers by listing it on Zillow.
Learn how to do itSell it yourself
Take full control of how buyers see your home on Zillow by listing For Sale by Owner (FSBO).
List your homeWhat's special
Pool and hot tubCozy gas fireplaceOutdoor living spaceDouble closetsSunken family roomGorgeous winding staircaseHigh vaulted ceilings
Zillow last checked:
Listing updated:
Listed by:
Julie Mancuso 503-730-1116,
MORE Realty
Bought with:
David Policar, 200312123
Where, Inc
Source: RMLS (OR),MLS#: 195838084
Facts & features
Interior
Bedrooms & bathrooms
- Bedrooms: 4
- Bathrooms: 4
- Full bathrooms: 4
- Main level bathrooms: 2
Rooms
- Room types: Bedroom 4, Family Room, Library, Bedroom 2, Bedroom 3, Dining Room, Kitchen, Living Room, Primary Bedroom
Primary bedroom
- Features: Central Vacuum, Exterior Entry, Double Sinks, Ensuite, Jetted Tub, Tile Floor, Walkin Closet, Walkin Shower, Wood Floors
- Level: Main
Bedroom 2
- Features: Bathroom, Central Vacuum, Nook, Bathtub With Shower, Double Closet, Double Sinks, Wallto Wall Carpet
- Level: Upper
Bedroom 3
- Features: Central Vacuum, Nook, Double Closet, Wallto Wall Carpet
- Level: Upper
Bedroom 4
- Features: Central Vacuum, Nook, Double Closet, Wallto Wall Carpet
- Level: Upper
Dining room
- Features: Central Vacuum, Wood Floors
- Level: Lower
Family room
- Features: Central Vacuum, Fireplace, Vaulted Ceiling, Wood Floors
- Level: Main
Kitchen
- Features: Builtin Range, Central Vacuum, Dishwasher, Disposal, French Doors, Gas Appliances, Instant Hot Water, Island, Pantry, Double Oven, Double Sinks, Wood Floors
- Level: Main
Living room
- Features: Central Vacuum, Fireplace, Nook, Sunken, Vaulted Ceiling, Wallto Wall Carpet, Wood Floors
- Level: Main
Heating
- Forced Air, Fireplace(s)
Cooling
- Central Air
Appliances
- Included: Appliance Garage, Built-In Range, Convection Oven, Cooktop, Dishwasher, Disposal, Double Oven, Free-Standing Refrigerator, Gas Appliances, Instant Hot Water, Microwave, Range Hood, Stainless Steel Appliance(s), Washer/Dryer, Gas Water Heater
Features
- Central Vacuum, High Ceilings, High Speed Internet, Vaulted Ceiling(s), Nook, Double Closet, Loft, Bathroom, Bathtub With Shower, Double Vanity, Wet Bar, Kitchen Island, Pantry, Sunken, Walk-In Closet(s), Walkin Shower
- Flooring: Hardwood, Tile, Wood, Wall to Wall Carpet
- Doors: French Doors
- Windows: Double Pane Windows, Vinyl Frames
- Basement: Crawl Space
- Number of fireplaces: 2
- Fireplace features: Gas
Interior area
- Total structure area: 4,992
- Total interior livable area: 4,992 sqft
Property
Parking
- Total spaces: 4
- Parking features: Driveway, RV Access/Parking, Garage Door Opener, Attached, Detached, Extra Deep Garage
- Attached garage spaces: 4
- Has uncovered spaces: Yes
Accessibility
- Accessibility features: Accessible Doors, Accessible Entrance, Accessible Full Bath, Accessible Hallway, Bathroom Cabinets, Garage On Main, Main Floor Bedroom Bath, Minimal Steps, Utility Room On Main, Walkin Shower, Accessibility
Features
- Levels: Two
- Stories: 2
- Patio & porch: Covered Patio, Patio, Porch
- Exterior features: Gas Hookup, RV Hookup, Yard, Exterior Entry
- Has private pool: Yes
- Has spa: Yes
- Spa features: Builtin Hot Tub, Bath
- Has view: Yes
- View description: Mountain(s), Trees/Woods, Valley
Lot
- Size: 1.01 Acres
- Dimensions: 43,996 Sq. Ft.
- Features: Corner Lot, Gentle Sloping, Private, Secluded, Trees, Sprinkler, Acres 1 to 3
Details
- Additional structures: GasHookup, RVHookup, SecondGarage
- Parcel number: 00876225
- Zoning: RRFF5
- Other equipment: Air Cleaner
Construction
Type & style
- Home type: SingleFamily
- Architectural style: Prairie
- Property subtype: Residential, Single Family Residence
Materials
- Cedar, Cultured Stone, Lap Siding, Shake Siding, Wood Siding
- Foundation: Concrete Perimeter
- Roof: Composition
Condition
- Resale
- New construction: No
- Year built: 1999
Utilities & green energy
- Gas: Gas Hookup, Gas
- Sewer: Septic Tank
- Water: Public
- Utilities for property: Cable Connected
Community & HOA
Community
- Security: Security System, Security System Owned
- Subdivision: Beav - Beavercreek
HOA
- Has HOA: No
Location
- Region: Oregon City
Financial & listing details
- Price per square foot: $242/sqft
- Tax assessed value: $1,448,346
- Annual tax amount: $12,289
- Date on market: 2/21/2025
- Cumulative days on market: 30 days
- Listing terms: Call Listing Agent,Cash,Conventional,FHA,VA Loan
- Road surface type: Paved
Price history
| Date | Event | Price |
|---|---|---|
| 4/21/2025 | Sold | $1,206,000+1.4%$242/sqft |
Source:  RMLS (OR) #195838084 Report a problem RMLS (OR) #195838084 Report a problem | ||
| 3/23/2025 | Pending sale | $1,189,000$238/sqft |
Source: RMLS (OR) #195838084 Report a problem | ||
| 3/15/2025 | Listed for sale | $1,189,000$238/sqft |
Source: RMLS (OR) #195838084 Report a problem | ||
| 2/28/2025 | Pending sale | $1,189,000$238/sqft |
Source: RMLS (OR) #195838084 Report a problem | ||
| 2/21/2025 | Listed for sale | $1,189,000+72.3%$238/sqft |
Source: RMLS (OR) #195838084 Report a problem | ||
| 5/5/2017 | Sold | $690,000-9.8%$138/sqft |
Source: RMLS (OR) #16320283 Report a problem | ||
| 9/15/2016 | Price change | $765,000-10%$153/sqft |
Source: Coldwell Banker SEAL #16320283 Report a problem | ||
| 6/8/2015 | Listed for sale | $850,000+0.2%$170/sqft |
Source: Coldwell Banker SEAL #15255131 Report a problem | ||
| 10/3/2014 | Listing removed | $848,500$170/sqft |
Source: Mountain View Realtors LLC #14311646 Report a problem | ||
| 7/4/2014 | Price change | $848,5000%$170/sqft |
Source: Mountain View Realtors LLC #14311646 Report a problem | ||
| 3/13/2014 | Price change | $848,800-0.1%$170/sqft |
Source: Mountain View Realtors LLC #14311646 Report a problem | ||
| 2/28/2014 | Price change | $849,300-0.1%$170/sqft |
Source: Mountain View Realtors LLC #14311646 Report a problem | ||
| 4/28/2013 | Price change | $849,8000%$170/sqft |
Source: Mountain View Realtors LLC #14311646 Report a problem | ||
| 10/2/2012 | Listed for sale | $849,900$170/sqft |
Source: Mountain View Realtors LLC #14311646 Report a problem | ||
Public tax history
| Year | Property taxes | Tax assessment |
|---|---|---|
| 2025 | $13,751 +11.9% | $884,699 +3% |
| 2024 | $12,290 +2.4% | $858,932 +3% |
| 2023 | $12,007 +6.9% | $833,915 +3% |
| 2022 | $11,228 +4.6% | $809,627 +3% |
| 2021 | $10,734 +3.1% | $786,046 +3% |
| 2020 | $10,414 +2.4% | $763,152 +3% |
| 2019 | $10,166 +4.5% | $740,925 +3% |
| 2018 | $9,729 | $719,345 +3% |
| 2017 | $9,729 +4.2% | $698,393 +3% |
| 2016 | $9,336 | $678,051 +3% |
| 2015 | $9,336 +3.6% | $658,302 +3% |
| 2014 | $9,008 +15.3% | $639,128 +5.3% |
| 2013 | $7,814 -3.4% | $606,973 -2.2% |
| 2012 | $8,085 -0.8% | $620,513 +2.2% |
| 2011 | $8,153 -0.2% | $607,239 +3% |
| 2010 | $8,173 +2.4% | $589,552 +3% |
| 2009 | $7,980 +6.4% | $572,381 +3% |
| 2008 | $7,500 +2.4% | $555,710 +3% |
| 2007 | $7,322 +6.1% | $539,524 +3% |
| 2006 | $6,901 +1.3% | $523,810 +3% |
| 2005 | $6,815 +2.3% | $508,553 +3% |
| 2004 | $6,659 +1.7% | $493,741 +3% |
| 2003 | $6,545 +3.3% | $479,360 +3% |
| 2002 | $6,335 +1.8% | $465,398 +3% |
| 2001 | $6,226 +50% | $451,843 +50.2% |
| 2000 | $4,151 | $300,879 |
Find assessor info on the county website
Neighborhood: 97045
Nearby homes
- $1,222,5003 bd3 ba3k sqft20050 S Athens Dr, Oregon City, OR 97045Off Market
- $1,057,8004 bd3 ba3.4k sqft19999 S Athens Dr, Oregon City, OR 97045Off Market

- $1,009,0004 bd3 ba3.5k sqft19999 S Athens Dr, Oregon City, OR 97124Off Market
- $1,300,0003 bd3 ba4.2k sqft20088 S Athens Dr, Oregon City, OR 97045For Sale
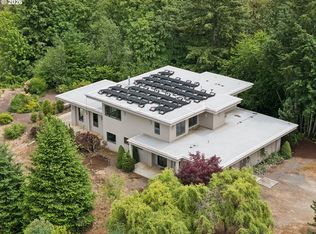
- $1,013,0003 bd3 ba3k sqft19995 S Athens Dr, Oregon City, OR 97045Off Market
- $1,300,0005 bd4 ba4.3k sqft20000 S Ferguson Rd, Oregon City, OR 97045Sold
- $179,389-- bd-- ba-- sqft20128 S Athens Dr, Oregon City, OR 97045Off Market
- $705,0004 bd3 ba3.5k sqft20128 S Athens Dr, Oregon City, OR 97045Sold
Nearby schools
GreatSchools rating
- 3/10Redland Elementary SchoolGrades: K-5Distance: 2.5 mi
- 5/10Ogden Middle SchoolGrades: 6-8Distance: 3.9 mi
- 8/10Oregon City High SchoolGrades: 9-12Distance: 1.9 mi
Schools provided by the listing agent
- Elementary: Beavercreek
- High: Oregon City
Source: RMLS (OR). This data may not be complete. We recommend contacting the local school district to confirm school assignments for this home.
Get a cash offer in 3 minutes
Find out how much your home could sell for in as little as 3 minutes with a no-obligation cash offer.
Estimated market value
$1,195,800
Get a cash offer in 3 minutes
Find out how much your home could sell for in as little as 3 minutes with a no-obligation cash offer.
Estimated market value
$1,195,800
- Oregon
- Clackamas County
- Oregon City
- 97045
- 20020 S Athens Dr
Nearby cities
Nearby neighborhoods
Nearby zip codes
Other Oregon City Topics
