Skip main navigation
Pending
  • Listed by: John L. Scott Everett • Renee Huseby
    $1,299,950

    20021 7th Drive SE, Bothell, WA 98012

    4beds
    2,501sqft
    : 
    $7,771/mo
    Get pre-qualified
    Single Family Residence
    Built in 2025
    3,968 Square Feet Lot
    $1,288,500 Zestimate®
    $520/sqft
    $100/mo HOA

    What's special

    Open kitchenWalk-in closetDining roomDeako smart switchesFully fenced backyardWhite cabinetryStainless steel appliances
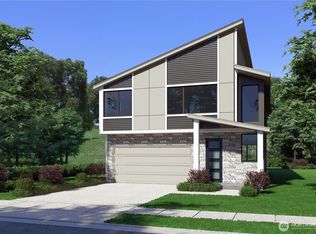
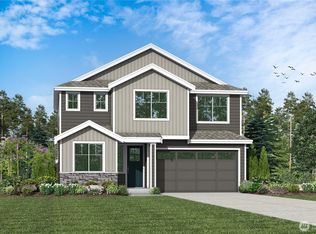

    Welcome to Harvest Trails located in the NORTHSHORE SCHOOL DISTRICT! The Claremont on lot 5 is THE FINAL HOME at HARVEST TRAILS! This move-in ready home offers 2,501 sq ft with 4 beds & 2.75 baths. Main floor features bedroom, 3/4 bathroom, open kitchen, dining room & great room w/gas fireplace. Enjoy a covered patio with outdoor fireplace, full landscaping & fully fenced backyard. Second floor features bonus room, bedrooms, laundry & spacious primary bedroom with en suite bathroom & walk-in closet. Quality finishes include white cabinetry, stainless steel appliances, quartz counters, heat pump (providing A/C), Deako smart switches, garage door opener with remote & more! Site Reg policy: Buyers must register Broker on 1st visit & bring agent on 2nd visit. Pictures are of same floorplan in another community.
    326 days
    |
    125
    |
    5
    |

    Zillow last checked:

    Listing updated:

    Listed by:

    Renee Huseby,

    John L. Scott Everett

    Source: NWMLS as distributed by MLS GRID,MLS#: 2434823MLS Logo

      Facts & features

      Interior

      Bedrooms & bathrooms
      • Bedrooms: 4
      • Bathrooms: 3
      • Full bathrooms: 2
      • 3/4 bathrooms: 1
      • Main level bathrooms: 1
      • Main level bedrooms: 1
      Bedroom
      • Level: Main
      Bedroom
      • Level: Second
      Bedroom
      • Level: Second
      Bedroom
      • Level: Second
      Bathroom three quarter
      • Level: Main
      Bathroom full
      • Level: Second
      Bathroom full
      • Level: Second
      Entry hall
      • Level: Main
      Great room
      • Level: Main
      Kitchen with eating space
      • Level: Main
      Utility room
      • Level: Second
      Heating
      • Fireplace, Forced Air, Heat Pump, HRV/ERV System, Electric, Natural Gas
      Cooling
      • Forced Air, Heat Pump
      Appliances
      • Included: Dishwasher, Disposal, Microwave, Stove(s)/Range(s), Dishwasher(s), Garbage Disposal, Microwave(s), Water Heater: HE Heat Pump (Electric), Water Heater Location: Garage
      Features
      • Bath Off Primary
      • Flooring: Ceramic Tile, Vinyl, Vinyl Plank, Carpet
      • Windows: Dbl Pane/Storm Window
      • Basement: None
      • Number of fireplaces: 1
      • Fireplace features: Gas, Main Level: 1, Fireplace
      Interior area
      • Total structure area: 2,501
      • Total interior livable area: 2,501 sqft

      Property

      Parking
      • Total spaces: 2
      • Parking features: Attached Garage
      • Has attached garage: Yes
      • Covered spaces: 2
      Features
      • Levels: Two
      • Stories: 2
      • Entry location: Main
      • Patio & porch: Bath Off Primary, Dbl Pane/Storm Window, Fireplace, Sprinkler System, Walk-In Closet(s), Water Heater
      • Has view: Yes
      • View description: Territorial
      Lot
      • Size: 3,968 Square Feet
      • Features: Corner Lot, Paved, Sidewalk
      Details
      • Parcel number: 01245100000500
      • Special conditions: Standard

      Construction

      Type & style
      • Home type: SingleFamily
      • Architectural style: Contemporary,2 Story
      • Property subtype: Single Family Residence
      Materials
      • Stone, Wood Products
      • Foundation: Poured Concrete
      • Roof: Composition
      Condition
      • Very Good
      • New construction: Yes
      • Year built: 2025
      Details
      • Builder name: Huseby Homes, LLC

      Utilities & green energy

      • Electric: Company: Snohomish County PUD
      • Sewer: Sewer Connected, Company: Alderwood Water and Sewer
      • Water: Public, Company: Alderwood Water and Sewer

      Community & HOA

      Community
      • Features: CCRs
      • Subdivision: Bothell
      HOA
      • Services included: Common Area Maintenance
      • HOA fee: $100 monthly
      • HOA phone: 425-344-5998
      Location
      • Region: Bothell

      Financial & listing details

      • Price per square foot: $520/sqft
      • Date on market: 6/29/2026
      • Cumulative days on market: 44 days
      • Listing terms: Conventional,VA Loan
      • Inclusions: Dishwasher(s), Garbage Disposal, Microwave(s), Stove(s)/Range(s)

        Estimated market value

        $1,288,500

        $1.22M - $1.35M

        $4,295/mo

        Price history

        DateEventPrice
        7/15/2026Pending sale$1,299,950$520/sqft
        Source: NWMLS as distributed by MLS GRID #2434823 Report a problem
        5/12/2026Price change$1,299,950-7.1%$520/sqft
        Source: NWMLS as distributed by MLS GRID #2434823 Report a problem
        4/15/2026Price change$1,399,950-3.4%$560/sqft
        Source: NWMLS as distributed by MLS GRID #2434823 Report a problem
        3/24/2026Price change$1,449,950-1.7%$580/sqft
        Source: NWMLS as distributed by MLS GRID #2434823 Report a problem
        2/25/2026Price change$1,474,950-1.7%$590/sqft
        Source: NWMLS as distributed by MLS GRID #2434823 Report a problem
        9/19/2025Listed for sale$1,499,950$600/sqft
        Source: NWMLS as distributed by MLS GRID #2434823 Report a problem

        Public tax history

        Tax history is unavailable.

        Monthly payment

        Est. payment

        Payment breakdown

        Explore the cost of this home by adjusting the details. Changes won't be saved.
        All calculations are estimates and provided by Zillow, Inc. for informational purposes only. Actual amounts may vary.
        HOA fees may include property taxes on listings classified as Co-Ops. Contact the listing agent and/or owner for fee details.
        See how much you could borrow to make a competitive offer.

        Climate risks

        Neighborhood: 98012

        Getting around

        12 / 100
        Car-Dependent
        34 / 100
        Some Transit
        24 / 100
        Somewhat Bikeable

        Nearby schools

        GreatSchools rating

        A local agent can set up tours, give advice and negotiate with sellers.

        Browse local experts

        Similar homes