Sellers vision of this custom home inspired by Newman Architects and brought to fruition by Rigsby Builders best known for unmatched quality, design, integrity and workmanship is sure to impress. Captivating curb appeal with paver driveway, arched entryways and extensive stonework. Utilizing only the best materials this estate is like no other. Private "work from home" option at the tucked away office at the entry. Pass thru formal dining room with decorative ceiling for elegant entertaining that opens to the kitchen with Custom Riverton Cabinetry features refrigerated pull out drawers, high end appliances, hardwoods, and a hearth area for intimate gatherings. Adjacent flex space for 2nd office, kitchen prep area or expanding your mudroom option. Wall of cabinetry at the garage entrance to house all of your daily needs. Deep family room opens to a 4 season room with pine wood and multiple skylights above and is surrounded by floor to ceiling windows offering towering oak views from every angle. Convenient wet bar to prepare your evening cocktail. Walk out to massive tiered paver patio and fire pit. Two staircases to upper level loft area unites 4 spacious bedrooms, each with private bath and walk-in closets. The primary has a soaring ceiling, cozy fireplace and luxurious spa inspired ensuite with massive walk-in closet with organizers, dual vanities and shower with body sprays. 2nd bedroom has a private sitting area. Finished lower level with recreation area, workout room and sitting area. Movie theatre room and full swing golf simulator complete with putting green floor. Celebrate your "hole-in-one" at the Cheers inspired full service bar. 2nd entry point from garage great for party preparation and storage. This beautifully maintained home is sure to exceed all your expectations. Marvel at the gallery of photos and it is evident this estate is priced well below replacement costs. No pools or fences allowed due to conservation area backing up to home.
Closed
$975,000
20021 Golden Oak Ln, Mokena, IL 60448
4beds
6,639sqft
Single Family Residence
Built in 2005
0.57 Acres Lot
$1,135,400 Zestimate®
$147/sqft
$6,331 Estimated rent
Home value
$1,135,400
$1.07M - $1.23M
$6,331/mo
Zestimate® history
Owner options
List your home for rent
$6,331/mo
Rent Zestimate®
Find your next renter with Zillow Rental Manager. Plus, with online applications, you can quickly screen prospective tenants – for free.
$6,331/mo
Rent Zestimate®
Refinance and save
$7,606/mo
Est. payment
Refinancing to a lower rate could help reduce your monthly payments and save thousands over the life of the loan.
$7,606/mo
Est. payment
Explore your selling options
Work with a Zillow partner agent
Leverage their expertise and Zillow's premium Showcase listings to get your home seen by more buyers.
Get startedList with your own agent
Get your home in front of millions of buyers by listing it on Zillow.
Learn how to do itSell it yourself
Take full control of how buyers see your home on Zillow by listing For Sale by Owner (FSBO).
List your homeWhat's special
Luxurious spaCozy fireplaceUnmatched qualityFloor to ceiling windowsSoaring ceilingDecorative ceilingHigh end appliances
Zillow last checked:
Listing updated:
Listed by:
Mike McCatty 708-945-2121,
Century 21 Circle
Bought with:
Douglas Hurd
Crosstown Realtors, Inc.
Source: MRED as distributed by MLS GRID,MLS#: 11859721
Facts & features
Interior
Bedrooms & bathrooms
- Bedrooms: 4
- Bathrooms: 7
- Full bathrooms: 6
- 1/2 bathrooms: 1
Rooms
- Room types: Bonus Room, Exercise Room, Foyer, Mud Room, Office, Recreation Room, Sitting Room, Heated Sun Room, Theatre Room, Walk In Closet
Primary bedroom
- Features: Flooring (Hardwood), Bathroom (Full)
- Level: Second
- Area: 324 Square Feet
- Dimensions: 18X18
Bedroom 2
- Features: Flooring (Hardwood)
- Level: Second
- Area: 224 Square Feet
- Dimensions: 16X14
Bedroom 3
- Features: Flooring (Hardwood)
- Level: Second
- Area: 192 Square Feet
- Dimensions: 16X12
Bedroom 4
- Features: Flooring (Hardwood)
- Level: Second
- Area: 315 Square Feet
- Dimensions: 21X15
Bonus room
- Features: Flooring (Carpet)
- Level: Second
- Area: 143 Square Feet
- Dimensions: 11X13
Dining room
- Features: Flooring (Hardwood)
- Level: Main
- Area: 180 Square Feet
- Dimensions: 12X15
Exercise room
- Features: Flooring (Other)
- Level: Basement
- Area: 224 Square Feet
- Dimensions: 16X14
Family room
- Features: Flooring (Hardwood)
- Level: Main
- Area: 375 Square Feet
- Dimensions: 25X15
Foyer
- Features: Flooring (Hardwood)
- Level: Main
- Area: 88 Square Feet
- Dimensions: 11X8
Other
- Features: Flooring (Ceramic Tile)
- Level: Main
- Area: 182 Square Feet
- Dimensions: 14X13
Kitchen
- Features: Kitchen (Eating Area-Table Space, Island, Pantry-Walk-in, Custom Cabinetry, Hearth Room), Flooring (Ceramic Tile)
- Level: Main
- Area: 350 Square Feet
- Dimensions: 25X14
Laundry
- Features: Flooring (Ceramic Tile)
- Level: Second
- Area: 63 Square Feet
- Dimensions: 9X7
Living room
- Features: Flooring (Hardwood)
- Level: Main
- Area: 180 Square Feet
- Dimensions: 12X15
Mud room
- Features: Flooring (Ceramic Tile)
- Level: Main
- Area: 78 Square Feet
- Dimensions: 13X6
Office
- Features: Flooring (Hardwood)
- Level: Main
- Area: 90 Square Feet
- Dimensions: 9X10
Recreation room
- Features: Flooring (Ceramic Tile)
- Level: Basement
- Area: 560 Square Feet
- Dimensions: 40X14
Sitting room
- Features: Flooring (Ceramic Tile)
- Level: Main
- Area: 84 Square Feet
- Dimensions: 12X7
Other
- Features: Flooring (Carpet)
- Level: Basement
- Area: 308 Square Feet
- Dimensions: 14X22
Walk in closet
- Features: Flooring (Hardwood)
- Level: Second
- Area: 128 Square Feet
- Dimensions: 16X8
Heating
- Natural Gas, Forced Air
Cooling
- Central Air
Appliances
- Included: Double Oven, Microwave, Dishwasher, High End Refrigerator, Washer, Dryer, Cooktop, Oven, Range Hood, Multiple Water Heaters
Features
- Cathedral Ceiling(s), Wet Bar, 1st Floor Full Bath, Built-in Features, Walk-In Closet(s), High Ceilings, Coffered Ceiling(s), Special Millwork
- Flooring: Hardwood
- Basement: Finished,Partial Exposure,Full
- Number of fireplaces: 4
- Fireplace features: Family Room, Living Room, Master Bedroom, Hearth Room
Interior area
- Total structure area: 6,639
- Total interior livable area: 6,639 sqft
- Finished area below ground: 1,722
Property
Parking
- Total spaces: 3
- Parking features: Brick Driveway, Garage Door Opener, On Site, Garage Owned, Attached, Garage
- Attached garage spaces: 3
- Has uncovered spaces: Yes
Accessibility
- Accessibility features: No Disability Access
Features
- Stories: 2
- Patio & porch: Patio
- Exterior features: Dog Run, Fire Pit
Lot
- Size: 0.57 Acres
- Dimensions: 213X250X220
- Features: Landscaped, Rear of Lot, Mature Trees, Backs to Trees/Woods
Details
- Parcel number: 1909181130070000
- Special conditions: None
- Other equipment: Central Vacuum, Sump Pump, Sprinkler-Lawn
Construction
Type & style
- Home type: SingleFamily
- Architectural style: Traditional
- Property subtype: Single Family Residence
Materials
- Brick, Synthetic Stucco, Stone
- Foundation: Concrete Perimeter
- Roof: Asphalt
Condition
- New construction: No
- Year built: 2005
Details
- Builder model: CUSTOM
Utilities & green energy
- Electric: Circuit Breakers
- Sewer: Public Sewer
- Water: Lake Michigan
Community & HOA
Community
- Features: Park, Curbs, Sidewalks, Street Lights, Street Paved
- Subdivision: The Oaks
HOA
- Has HOA: Yes
- Services included: Exercise Facilities
- HOA fee: $300 annually
Location
- Region: Mokena
Financial & listing details
- Price per square foot: $147/sqft
- Tax assessed value: $982,002
- Annual tax amount: $25,432
- Date on market: 8/22/2023
- Listing terms: Conventional
- Ownership: Fee Simple w/ HO Assn.
Price history
| Date | Event | Price |
|---|---|---|
| 10/27/2023 | Sold | $975,000-1.7%$147/sqft |
Source:  MRED as distributed by MLS GRID #11859721 Report a problem MRED as distributed by MLS GRID #11859721 Report a problem | ||
| 10/6/2023 | Contingent | $992,000$149/sqft |
Source: MRED as distributed by MLS GRID #11859721 Report a problem | ||
| 9/22/2023 | Price change | $992,000-9.2%$149/sqft |
Source: MRED as distributed by MLS GRID #11859721 Report a problem | ||
| 8/22/2023 | Listed for sale | $1,092,000+9.1%$164/sqft |
Source: MRED as distributed by MLS GRID #11859721 Report a problem | ||
| 1/24/2006 | Sold | $1,000,500$151/sqft |
Source: Public Record Report a problem | ||
Public tax history
| Year | Property taxes | Tax assessment |
|---|---|---|
| 2024 | $24,225 -12.7% | $327,334 -6.5% |
| 2023 | $27,738 +9.1% | $350,159 +9.8% |
| 2022 | $25,432 +5.9% | $318,936 +6.9% |
| 2021 | $24,007 +2% | $298,378 +2.9% |
| 2020 | $23,540 +3.1% | $289,969 +2.7% |
| 2019 | $22,837 +3.3% | $282,209 +3% |
| 2018 | $22,107 +1.8% | $274,096 +2.4% |
| 2017 | $21,726 +2.7% | $267,698 +3.6% |
| 2016 | $21,155 +2.6% | $258,520 +3.7% |
| 2015 | $20,629 | $249,416 +0.7% |
| 2014 | $20,629 +2.3% | $247,682 -1.3% |
| 2013 | $20,168 +0.6% | $250,894 -5% |
| 2012 | $20,041 +3.7% | $264,099 -16.3% |
| 2011 | $19,318 -12.4% | $315,689 -5.4% |
| 2010 | $22,043 +3.4% | $333,738 -2.4% |
| 2009 | $21,321 +3.8% | $341,770 |
| 2008 | $20,532 | $341,770 +2.5% |
| 2007 | -- | $333,434 -7.8% |
| 2006 | $22,357 +623.5% | $361,505 +657.6% |
| 2005 | $3,090 | $47,714 |
Find assessor info on the county website
Neighborhood: 60448
Nearby homes
- $945,4004 bd3 ba3k sqft20043 Golden Oak Ln, Mokena, IL 60448Off Market
- $1,082,4004 bd5 ba6k sqft11941 Oxo Dr, Mokena, IL 60448Off Market
- $733,4004 bd4 ba3.7k sqft11953 Oxo Rd, Mokena, IL 60448Off Market

- $1,035,2004 bd4 ba3.7k sqft11953 Oxo Dr, Mokena, IL 60448Off Market
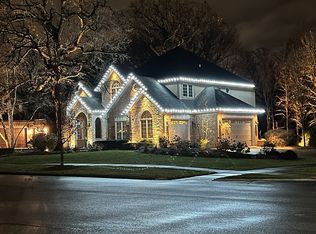
- $916,7004 bd5 ba6.5k sqft11929 Oxo Dr, Mokena, IL 60448Off Market
- $720,0004 bd5 ba5.4k sqft20028 Golden Oak Ln, Mokena, IL 60448Sold
- $600,0003 bd3 ba3.1k sqft20016 Golden Oak Ln, Mokena, IL 60448Sold
- $803,1004 bd3 ba3.2k sqft20138 Oakwood Dr, Mokena, IL 60448Off Market
Nearby schools
GreatSchools rating
- 8/10Mokena Elementary SchoolGrades: PK-3Distance: 1 mi
- 8/10Mokena Jr High SchoolGrades: 6-8Distance: 2.2 mi
- 8/10Lincoln-Way Central High SchoolGrades: 9-12Distance: 5.4 mi
Schools provided by the listing agent
- Elementary: Mokena Elementary School
- Middle: Mokena Junior High School
- High: Lincoln-Way Central High School
- District: 159
Source: MRED as distributed by MLS GRID. This data may not be complete. We recommend contacting the local school district to confirm school assignments for this home.
Get a cash offer in 3 minutes
Find out how much your home could sell for in as little as 3 minutes with a no-obligation cash offer.
Estimated market value
$1,135,400
Get a cash offer in 3 minutes
Find out how much your home could sell for in as little as 3 minutes with a no-obligation cash offer.
Estimated market value
$1,135,400
- Illinois
- Will County
- Mokena
- 60448
- 20021 Golden Oak Ln
