Skip main navigation
Sold
Street View
  • $615,000

    20021 SW Oak Ct, Beaverton, OR 97078

    4beds
    2,485sqft
    Residential, Single Family Residence
    Built in 1979
    10,454 Square Feet Lot
    $618,100 Zestimate®
    $247/sqft
    $5,758 Estimated rent

    Home value

    $618,100

    $587,000 - $649,000

    $5,758/mo

    Zestimate® history
    Loading
    Loading...

    Owner options

    List your home for rent

    $5,758/mo

    Rent Zestimate®

    Find your next renter with Zillow Rental Manager. Plus, with online applications, you can quickly screen prospective tenants – for free.

    Learn more

    $5,758/mo

    Rent Zestimate®

    Refinance and save

    $3,730/mo

    Est. payment

    Refinancing to a lower rate could help reduce your monthly payments and save thousands over the life of the loan.

    See today's rates

    $3,730/mo

    Est. payment

    Explore your selling options

    Work with a Zillow partner agent

    Leverage their expertise and Zillow's premium Showcase listings to get your home seen by more buyers.

    Get started

    List with your own agent

    Get your home in front of millions of buyers by listing it on Zillow.

    Learn how to do it

    Sell it yourself

    Take full control of how buyers see your home on Zillow by listing For Sale by Owner (FSBO).

    List your home

    What's special

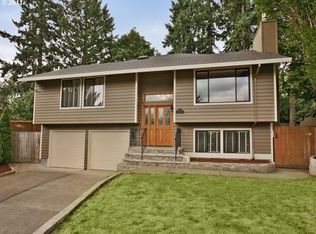
    Welcome to this stunning NW contemporary style home situated on a quiet cul-de-sac, offering privacy and seclusion on an expansive almost quarter-acre lot. This remarkable property boasts a finished income-producing structure with a separate living quarter and its own laundry facilities, making it a fantastic opportunity for rental income or multigenerational living.As you step inside, you'll be captivated by the open concept design, featuring a spacious living room and dining area adorned with beautiful engineered hardwood floors. The well-appointed kitchen showcases stainless steel appliances, ample cupboard space, and inviting skylights that bathe the area in natural light. The sizable primary suite is a true retreat, complete with a private bath featuring a luxurious jetted tub, a walk-in closet, and convenient sliders leading to the back deck. A family room adjacent to the living room offers vaulted, beam ceilings, creating an airy ambiance, and opens up to the back deck through sliding glass doors. Discover a bonus room adorned with a cozy fireplace, elegant French doors, and additional sliders to the back deck, making it an ideal space for relaxation or entertaining guests. An atrium cleverly separates the main home from the accessory dwelling unit (ADU), providing a distinct living area and enhancing the overall layout. Outside, the private fenced backyard is a serene oasis, highlighted by a spacious deck, partially covered to accommodate both open-air enjoyment and shaded relaxation. The raised garden beds invite green thumbs to indulge in gardening activities and add a touch of natural beauty to the landscape. Don't miss the opportunity to make this incredible contemporary home yours, offering a harmonious blend of modern living, income potential, and a tranquil setting.**For Open House - "Please take off shoes and wear foot coverings provided for you. Thanks so much."

    Zillow last checked:

    Listing updated:

    Listed by:

    Nick Shivers 503-389-0821,

    Keller Williams PDX Central,

    Brian Duhrkoop 971-235-0350,

    Keller Williams PDX Central

    Bought with:

    Cory Carlson, 201226331

    Constant Commercial Real Estate Inc

    Source: RMLS (OR),MLS#: 23021899MLS Logo

    Facts & features

    Interior

    Bedrooms & bathrooms
    • Bedrooms: 4
    • Bathrooms: 3
    • Full bathrooms: 2
    • Partial bathrooms: 1
    • Main level bathrooms: 3
    Rooms
    • Room types: Bedroom 4, Bonus Room, Laundry, Bedroom 2, Bedroom 3, Dining Room, Family Room, Kitchen, Living Room, Primary Bedroom
    Primary bedroom
    • Features: Bathroom, Sliding Doors, Jetted Tub, Walkin Closet, Wallto Wall Carpet
    • Level: Main
    Bedroom 2
    • Features: Closet, Wallto Wall Carpet
    • Level: Main
    Bedroom 3
    • Features: Closet, Wallto Wall Carpet
    • Level: Main
    Bedroom 4
    • Features: Closet, Walkin Closet
    • Level: Main
    Dining room
    • Features: Engineered Hardwood
    • Level: Main
    Family room
    • Features: Beamed Ceilings, Ceiling Fan, Sliding Doors, Vaulted Ceiling, Wallto Wall Carpet
    • Level: Main
    Kitchen
    • Features: Dishwasher, Disposal, Skylight, Free Standing Range, Free Standing Refrigerator, Water Purifier
    • Level: Main
    Living room
    • Features: Engineered Hardwood
    • Level: Main
    Heating
    • Other, Fireplace(s)
    Cooling
    • Window Unit(s)
    Appliances
    • Included: Dishwasher, Disposal, Free-Standing Range, Free-Standing Refrigerator, Stainless Steel Appliance(s), Water Purifier, Washer/Dryer, Gas Water Heater
    • Laundry: Laundry Room
    Features
    • Ceiling Fan(s), High Ceilings, Vaulted Ceiling(s), Closet, Walk-In Closet(s), Beamed Ceilings, Bathroom
    • Flooring: Engineered Hardwood, Tile, Wall to Wall Carpet
    • Doors: French Doors, Sliding Doors
    • Windows: Double Pane Windows, Skylight(s)
    • Basement: Crawl Space
    • Number of fireplaces: 1
    • Fireplace features: Gas
    Interior area
    • Total structure area: 2,485
    • Total interior livable area: 2,485 sqft

    Property

    Parking
    • Total spaces: 2
    • Parking features: Driveway, Off Street, Attached
    • Attached garage spaces: 2
    • Has uncovered spaces: Yes
    Features
    • Levels: One
    • Stories: 1
    • Patio & porch: Covered Deck, Covered Patio, Deck, Patio, Porch
    • Exterior features: Garden, Raised Beds, Yard, Exterior Entry
    • Has spa: Yes
    • Spa features: Bath
    • Fencing: Fenced
    Lot
    • Size: 10,454 Square Feet
    • Features: Cul-De-Sac, Private, Secluded, SqFt 10000 to 14999
    Details
    • Additional structures: GuestQuarters, SeparateLivingQuartersApartmentAuxLivingUnit
    • Parcel number: R999628

    Construction

    Type & style
    • Home type: SingleFamily
    • Architectural style: Traditional
    • Property subtype: Residential, Single Family Residence
    Materials
    • Other
    • Roof: Composition
    Condition
    • Resale
    • New construction: No
    • Year built: 1979

    Utilities & green energy

    • Gas: Gas
    • Sewer: Public Sewer
    • Water: Public

    Community & HOA

    HOA
    • Has HOA: No
    Location
    • Region: Beaverton

    Financial & listing details

    • Price per square foot: $247/sqft
    • Tax assessed value: $627,040
    • Annual tax amount: $5,533
    • Date on market: 5/22/2023
    • Cumulative days on market: 65 days
    • Listing terms: Cash,Contract,Conventional,FHA,VA Loan
    • Road surface type: Paved

    Price history

    DateEventPrice
    7/18/2026Listing removed$6,999$3/sqft
    Source: Zillow Rentals Report a problem
    6/3/2026Listed for rent$6,999$3/sqft
    Source: Zillow Rentals Report a problem
    9/19/2023Sold$615,000+2.5%$247/sqft
    Source: RMLS (OR) #23021899 Report a problem
    7/26/2023Pending sale$600,000$241/sqft
    Source: RMLS (OR) #23021899 Report a problem
    7/19/2023Listed for sale$600,000+26.1%$241/sqft
    Source: RMLS (OR) #23021899 Report a problem
    4/20/2020Sold$476,000+1.3%$192/sqft
    Source: RMLS (OR) #20436608 Report a problem
    3/16/2020Pending sale$470,000$189/sqft
    Source: Meadows Group Inc., Realtors #20436608 Report a problem
    3/12/2020Listed for sale$470,000+128.3%$189/sqft
    Source: Meadows Group Inc., Realtors #20436608 Report a problem
    1/26/2012Sold$205,900-17.6%$83/sqft
    Source: RMLS (OR) #11317459 Report a problem
    11/12/2011Listed for sale$249,900-7.4%$101/sqft
    Source: Summa Real Estate Group #11317459 Report a problem
    9/28/2011Listing removed$269,900$109/sqft
    Source: Summa Real Estate Group #11317459 Report a problem
    9/7/2011Price change$269,900-3.6%$109/sqft
    Source: Summa Real Estate Group #11317459 Report a problem
    8/17/2011Price change$279,900-3.4%$113/sqft
    Source: Summa Real Estate Group #11317459 Report a problem
    7/9/2011Listed for sale$289,900+18.3%$117/sqft
    Source: Summa Real Estate Group #11317459 Report a problem
    3/26/2004Sold$245,000$99/sqft
    Source: Public Record Report a problem

    Public tax history

    YearProperty taxesTax assessment
    2025$6,954 +4.3%$364,490 +3%
    2024$6,668 -1.6%$353,880 +3%
    2023$6,778 +22.5%$343,580 +12.8%
    2022$5,534 +18.6%$304,690
    2021$4,667 +3.1%--
    2020$4,525 -6.7%$250,900 -7.1%
    2019$4,853 +3.4%$270,030
    2018$4,693 $270,030 +6.1%
    2017$4,693 +7.5%$254,540 +3%
    2016$4,364 $247,130 +3%
    2015$4,364 +5.7%$239,940 +3%
    2014$4,127 +8.4%$232,960 +3%
    2013$3,808 +5.8%$226,180 +3%
    2012$3,601 +2.6%$219,600 -10.2%
    2011$3,510 +2.7%$244,480 -6.3%
    2010$3,418 +2.1%$260,790 -6.6%
    2009$3,348 +8.2%$279,120 -3.1%
    2008$3,093 +2.4%$287,910 -6.9%
    2007$3,020 +11.3%$309,120 +11.2%
    2006$2,712 -8.8%$277,970 +21.4%
    2005$2,975 +9.7%$228,980 +7.5%
    2004$2,710 -3.6%$213,090 +3%
    2003$2,811 +10.1%$206,820 +2.8%
    2002$2,552 +3.3%$201,150 +2.4%
    2001$2,470 +10.4%$196,360 +1.9%
    2000$2,237 $192,690
    Find assessor info on the county website

    Neighborhood: Aloha

    Nearby schools

    GreatSchools rating
    Schools provided by the listing agent
    • Elementary: Kinnaman
    • Middle: Mountain View
    • High: Aloha

    Source: RMLS (OR). This data may not be complete. We recommend contacting the local school district to confirm school assignments for this home.

    Get a cash offer in 3 minutes
    Find out how much your home could sell for in as little as 3 minutes with a no-obligation cash offer.
    Estimated market value
    $618,100
    Get a cash offer in 3 minutes
    Find out how much your home could sell for in as little as 3 minutes with a no-obligation cash offer.
    Estimated market value
    $618,100