Come see this 1,752 sqft home with 3 bedrooms and two full baths that has been fully remodeled from the ceilings to the floors. This recent remodel has new upgraded padding and carpet, new tile floors, new dual paint, new baseboards, newly painted cabinets, new mirrored closet doors, upgraded master bathroom and so much more. This amazingly renovated open concept floorplan has vaulted ceilings, expanded entryway closet, recessed lighting in both the living room and kitchen with granite countertops and large center island with plenty of additional storage. This home includes a newer roof, new exterior paint and newer copper plumbing throughout. This home has 3 bedrooms all with vaulted ceilings including an oversized master bedroom with double doors that lead to the full size remodeled masterbath with seperate tub and shower. Other great features of this home are its full size laundry room, 2 car attached garage and large rear yard with all new sprinkler systems and added drains. The home is located in a private and guard gated community providing homeowners a feeling of safety and added security not found in other neighborhoods. This 24 hour guard gated community has easy freeway and Metro-link access & offers convenient RV storage. Canyon View Estates is a community of manufactured homes on leased land in which you purchase the home and lease the land. The new buyer's land lease for this home will be $ $1,601.25 per month which includes: 2 community pools, spa, tennis courts, basketball courts, 2 play grounds a community clubhouse and so much more. It is also conveniently located less than a block from the above amenities along with being adjacent to Discovery Park, citywide bike & walking paths, shopping, restaurants, stores & entertainment.
Sold for $350,000
Listed by: Valley Homes Realty, Inc. • Martin Berardini • Contact: 661-300-2121
Bought with: Valley Homes Realty, Inc.
$350,000
20021 Shadow Island Dr, Santa Clarita, CA 91351
3beds
1,752sqft
Manufactured Home
Built in 1990
4,500 Square Feet Lot
$514,700 Zestimate®
$200/sqft
$3,842 Estimated rent
Home value
$514,700
$468,000 - $566,000
$3,842/mo
Zestimate® history
Owner options
List your home for rent
$3,842/mo
Rent Zestimate®
Find your next renter with Zillow Rental Manager. Plus, with online applications, you can quickly screen prospective tenants – for free.
$3,842/mo
Rent Zestimate®
Refinance and save
$2,266/mo
Est. payment
Refinancing to a lower rate could help reduce your monthly payments and save thousands over the life of the loan.
$2,266/mo
Est. payment
Explore your selling options
Work with a Zillow partner agent
Leverage their expertise and Zillow's premium Showcase listings to get your home seen by more buyers.
Get startedList with your own agent
Get your home in front of millions of buyers by listing it on Zillow.
Learn how to do itSell it yourself
Take full control of how buyers see your home on Zillow by listing For Sale by Owner (FSBO).
List your homeWhat's special
Zillow last checked:
Listing updated:
Listed by:
Martin Berardini DRE #01234025 661-300-2121,
Valley Homes Realty, Inc.
Bought with:
Alexander Mehta, DRE #02167258
Valley Homes Realty, Inc.
Source: CRMLS,MLS#: SR24068593 Originating MLS: California Regional MLS
Originating MLS: California Regional MLSFacts & features
Interior
Bedrooms & bathrooms
- Bedrooms: 3
- Bathrooms: 2
- Full bathrooms: 2
- Main level bathrooms: 2
- Main level bedrooms: 3
Rooms
- Room types: Foyer, Laundry, Living Room, Primary Bedroom
Bathroom
- Features: Bathtub, Tub Shower
Kitchen
- Features: Granite Counters, Kitchen Island
Heating
- Central
Cooling
- Central Air
Appliances
- Included: Dishwasher, Gas Range, Refrigerator, Dryer, Washer
- Laundry: Laundry Room
Features
- Ceiling Fan(s), Eat-in Kitchen, Granite Counters, Open Floorplan, Recessed Lighting, Entrance Foyer
- Flooring: Laminate, Tile
- Doors: Mirrored Closet Door(s), Sliding Doors
- Has fireplace: No
- Fireplace features: None
- Common walls with other units/homes: No Common Walls
Interior area
- Total interior livable area: 1,752 sqft
Property
Parking
- Total spaces: 2
- Parking features: Direct Access, Driveway, Garage Faces Front, Garage, Garage Door Opener, Side By Side
- Attached garage spaces: 2
Accessibility
- Accessibility features: Safe Emergency Egress from Home
Features
- Levels: One
- Stories: 1
- Entry location: front with stairs
- Patio & porch: See Remarks
- Exterior features: Rain Gutters
- Pool features: In Ground, Association
- Has spa: Yes
- Spa features: Association, Community, In Ground
- Fencing: Block,Wrought Iron
- Has view: Yes
- View description: Hills
Lot
- Size: 4,500 Square Feet
- Features: Back Yard, Front Yard, Sprinkler System
Details
- Parcel number: 8951927125
- On leased land: Yes
- Lease amount: $1,601
- Special conditions: Standard
Construction
Type & style
- Home type: MobileManufactured
- Architectural style: Traditional
- Property subtype: Manufactured Home
Materials
- Foundation: Raised
- Roof: Composition
Condition
- Turnkey
- New construction: No
- Year built: 1990
Utilities & green energy
- Sewer: Public Sewer
- Water: Private
- Utilities for property: Natural Gas Connected, Sewer Connected, Water Connected
Community & HOA
Community
- Features: Street Lights, Suburban, Gated
- Security: Gated with Guard, Gated Community
- Subdivision: Canyon View Estates (Cyve)
HOA
- Amenities included: Call for Rules, Clubhouse, Controlled Access, Management, Outdoor Cooking Area, Playground, Pool, Pet Restrictions, Pets Allowed, Guard, Spa/Hot Tub, Tennis Court(s)
- HOA name: Canyon View Estates
- HOA phone: 661-252-0991
Location
- Region: Santa Clarita
Financial & listing details
- Price per square foot: $200/sqft
- Tax assessed value: $375,768
- Date on market: 4/11/2024
- Cumulative days on market: 14 days
- Listing terms: Cash,Conventional,FHA
- Inclusions: All without value
- Exclusions: None
- Road surface type: Paved
Price history
| Date | Event | Price |
|---|---|---|
| 9/6/2024 | Sold | $350,000+1.4%$200/sqft |
Source:  CRMLS #SR24068593 Report a problem CRMLS #SR24068593 Report a problem | ||
| 4/18/2024 | Pending sale | $345,000+15.4%$197/sqft |
Source: CRMLS #SR24068593 Report a problem | ||
| 12/29/2023 | Sold | $299,000$171/sqft |
Source: CRMLS #SR23159669 Report a problem | ||
| 11/5/2023 | Pending sale | $299,000$171/sqft |
Source: CRMLS #SR23159669 Report a problem | ||
Public tax history
| Year | Property taxes | Tax assessment |
|---|---|---|
| 2026 | -- | $375,768 +2% |
| 2025 | $5,081 +14.4% | $368,400 +12.7% |
| 2024 | $4,442 +3.2% | $326,890 +2% |
| 2023 | $4,302 -0.6% | $320,482 +2% |
| 2022 | $4,326 +1.7% | $314,199 +2% |
| 2021 | $4,253 +0.9% | $308,039 +1% |
| 2020 | $4,213 | $304,881 +4% |
| 2019 | $4,213 +4% | $293,044 |
| 2018 | $4,051 | $293,044 +2% |
| 2017 | $4,051 +2.1% | $287,299 +3.6% |
| 2016 | $3,970 +4.2% | $277,437 +2% |
| 2015 | $3,810 +14.7% | $272,003 +0.5% |
| 2014 | $3,323 | $270,775 |
Find assessor info on the county website
Neighborhood: Canyon Country
Nearby homes
- $249,0002 bd2 ba1.3k sqft20015 Shadow Island Dr SPACE 124, Santa Clarita, CA 91351Off Market
- $232,2003 bd2 ba1.5k sqft20039 Shadow Island Dr, Canyon Country, CA 91351Off Market
- $306,0003 bd2 ba1.4k sqft20039 Shadow Island Dr, Santa Clarita, CA 91351Sold
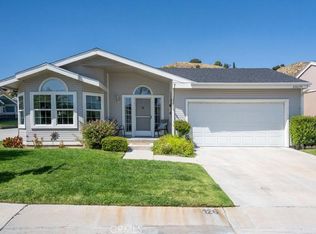
- $--3 bd2 ba1.4k sqft20001 Canyon View Dr #148, Canyon Country, CA 91351Off Market
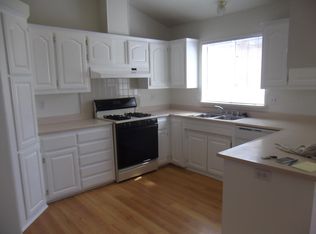
- $--2 bd2 ba1.2k sqft20001 Canyon View Dr #38, Canyon Country, CA 91351Off Market
- $--2 bd2 ba1k sqft20001 Canyon View Dr #21, Canyon Country, CA 91351Off Market
- $--3 bd2 ba1.4k sqft20001 Canyon View Dr #65, Canyon Country, CA 91351Off Market
- $--3 bd2 ba1.6k sqft20001 Canyon View Dr #460, Canyon Country, CA 91351Off Market
Nearby schools
GreatSchools rating
- 9/10Cedarcreek Elementary SchoolGrades: K-6Distance: 0.4 mi
- 6/10Sierra Vista Junior High SchoolGrades: 7-8Distance: 0.8 mi
- 9/10Canyon High SchoolGrades: 9-12Distance: 0.5 mi
Get a cash offer in 3 minutes
Find out how much your home could sell for in as little as 3 minutes with a no-obligation cash offer.
Estimated market value
$514,700
Get a cash offer in 3 minutes
Find out how much your home could sell for in as little as 3 minutes with a no-obligation cash offer.
Estimated market value
$514,700
- California
- Los Angeles County
- Santa Clarita
- 91351
- Canyon Country
- 20021 Shadow Island Dr
Nearby cities
Nearby neighborhoods
Nearby zip codes
Other Santa Clarita Topics
