Skip main navigation
Sold for $455,000
  • $455,000

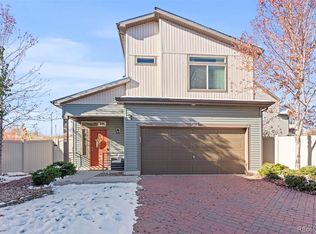
    20022 E 48th Place, Denver, CO 80249

    2beds
    1,433sqft
    Single Family Residence
    Built in 2016
    3,230 Square Feet Lot
    $434,700 Zestimate®
    $318/sqft
    $2,396 Estimated rent

    Home value

    $434,700

    $413,000 - $456,000

    $2,396/mo

    Zestimate® history
    Loading
    Loading...

    Owner options

    List your home for rent

    $2,396/mo

    Rent Zestimate®

    Find your next renter with Zillow Rental Manager. Plus, with online applications, you can quickly screen prospective tenants – for free.

    Learn more

    $2,396/mo

    Rent Zestimate®

    Refinance and save

    $2,646/mo

    Est. payment

    Refinancing to a lower rate could help reduce your monthly payments and save thousands over the life of the loan.

    See today's rates

    $2,646/mo

    Est. payment

    Explore your selling options

    Work with a Zillow partner agent

    Leverage their expertise and Zillow's premium Showcase listings to get your home seen by more buyers.

    Get started

    List with your own agent

    Get your home in front of millions of buyers by listing it on Zillow.

    Learn how to do it

    Sell it yourself

    Take full control of how buyers see your home on Zillow by listing For Sale by Owner (FSBO).

    List your home

    What's special

    Waterproof laminate flooring trendMaster bathroomHvac systemBeautiful glass showerSpacious family roomConvenient pantryMaster bedroom
    Welcome to the highly sought-after neighborhood of Green Valley Ranch! This captivating bi-level home offers instant access to both upper and lower levels upon entry. The upper level boasts a spacious open layout with brand-new 2023 waterproof laminate floors, creating a modern and inviting atmosphere. The freshly painted interior enhances the bright and airy feel, complemented by an abundance of natural light. Step onto the upper-level deck and take in the picturesque surroundings. The well-appointed kitchen features quartz countertops, freshly painted cabinets, and smart appliances, making it a chef's delight. A convenient pantry adds to the functionality of this stunning space. The master bedroom, also on the main level, is a retreat in itself, complete with a walk-in closet and an attached master bathroom. The master bathroom is elegantly designed with tile flooring and a beautiful glass shower, providing a luxurious touch. Descending to the lower level, you'll find a guest bedroom with ample natural light and plush carpet flooring. The lower level continues the 2023 waterproof laminate flooring trend and includes a full bathroom, a laundry closet, and a spacious family room with backyard access. Step into the private backyard, thoughtfully landscaped with an irrigation system, creating a serene retreat for outdoor enjoyment. The home is equipped with fully paid-off solar panels, offering energy efficiency and cost savings. Additionally, the HVAC system was recently cleaned during the past summer. Don't miss the opportunity to make this exceptional property your own. With its impressive features and prime location, this home is sure to attract eager buyers. Act quickly, as this gem won't stay on the market for long!

    Zillow last checked:

    Listing updated:

    Listed by:

    Victor Lee 720-899-8080 victor@aplpartners.org,

    Compass - Denver

    Bought with:

    Jonathan Pierotti, 100090111

    Kentwood Boulder Valley

    Source: REcolorado as distributed by MLS GRID,MLS#: 6642697MLS Logo

    Facts & features

    Interior

    Bedrooms & bathrooms
    • Bedrooms: 2
    • Bathrooms: 2
    • Full bathrooms: 1
    • 3/4 bathrooms: 1
    Primary bedroom
    • Description: Master Bedroom, Freshly Painted, Walk In Closet, Connected Master Bathroom, Carpet Flooring, Ceiling Fans
    • Level: Upper
    Bedroom
    • Description: Guest Bedroom, Natural Light, Carpet Flooring, Ceiling Fans
    • Level: Lower
    Primary bathroom
    • Description: Master Bathroom, Tile Flooring, Glass Shower
    • Level: Upper
    Bathroom
    • Description: Laminate Flooring, Full Bathroom
    • Level: Lower
    Family room
    • Description: Family Room, 2023 Waterproof Laminate Flooring, Natural Light, Access To Backyard
    • Level: Lower
    Kitchen
    • Description: Quartz Countertops, Newly Painted Cabinets, Kitchen Island, Smart Appliances
    • Level: Upper
    Laundry
    • Description: Dedicated Laundry Closet
    • Level: Lower
    Living room
    • Description: 2023 Water Proof Laminate Flooring, Natural Light, Open Layout,
    • Level: Upper
    Heating
    • Active Solar, Forced Air
    Cooling
    • Central Air
    Appliances
    • Included: Dishwasher, Dryer, Microwave, Oven, Refrigerator, Washer
    • Laundry: In Unit
    Features
    • Ceiling Fan(s), Eat-in Kitchen, High Ceilings, Kitchen Island, Open Floorplan, Pantry, Quartz Counters, Smoke Free, Solid Surface Counters, Walk-In Closet(s)
    • Flooring: Carpet, Laminate, Tile
    • Windows: Double Pane Windows
    • Has basement: No
    • Common walls with other units/homes: No Common Walls
    Interior area
    • Total structure area: 1,433
    • Total interior livable area: 1,433 sqft
    • Finished area above ground: 1,433

    Property

    Parking
    • Total spaces: 2
    • Parking features: Concrete, Oversized
    • Attached garage spaces: 2
    Features
    • Patio & porch: Front Porch, Patio
    • Exterior features: Balcony, Garden, Lighting, Private Yard, Rain Gutters
    • Fencing: Full
    Lot
    • Size: 3,230 sqft
    • Features: Level, Near Public Transit
    Details
    • Parcel number: 15427030
    • Zoning: C-MU-20
    • Special conditions: Standard

    Construction

    Type & style
    • Home type: SingleFamily
    • Architectural style: Traditional
    • Property subtype: Single Family Residence
    Materials
    • Frame, Vinyl Siding
    • Foundation: Concrete Perimeter, Slab
    • Roof: Composition
    Condition
    • Updated/Remodeled
    • Year built: 2016
    Details
    • Builder name: Oakwood Homes, LLC

    Utilities & green energy

    • Sewer: Public Sewer
    • Water: Public

    Community & neighborhood

    Security
    • Security features: Carbon Monoxide Detector(s), Smoke Detector(s), Video Doorbell
    Location
    • Region: Denver
    • Subdivision: Green Valley Ranch

    HOA & financial

    HOA
    • Has HOA: Yes
    • Services included: Maintenance Grounds, Snow Removal
    • Association name: GVR HOA
    • Association phone: 303-307-3240

    Other

    Other facts
    • Listing terms: Cash,Conventional,FHA,VA Loan
    • Ownership: Individual
    • Road surface type: Paved

    Price history

    DateEventPrice
    3/22/2024Sold$455,000$318/sqft
    Source: REcolorado as distributed by MLS GRID #6642697 Report a problem
    2/27/2024Pending sale$455,000$318/sqft
    Source: REcolorado as distributed by MLS GRID #6642697 Report a problem
    2/22/2024Listed for sale$455,000-7.1%$318/sqft
    Source: REcolorado as distributed by MLS GRID #6642697 Report a problem
    5/17/2022Sold$490,000+42.4%$342/sqft
    Source: Public Record Report a problem
    8/6/2019Sold$344,000+1.2%$240/sqft
    Source: Public Record Report a problem
    6/17/2019Pending sale$339,900$237/sqft
    Source: HomeSmart Realty Group of Colorado #5899260 Report a problem
    5/21/2019Price change$339,900-1.7%$237/sqft
    Source: HomeSmart Realty Group of Colorado #5899260 Report a problem
    5/18/2019Price change$345,900-1.2%$241/sqft
    Source: HomeSmart Realty Group of Colorado #5899260 Report a problem
    5/13/2019Listed for sale$350,000+16.5%$244/sqft
    Source: HomeSmart Realty Group of Colorado #5899260 Report a problem
    4/27/2017Sold$300,512$210/sqft
    Source: Public Record Report a problem

    Public tax history

    YearProperty taxesTax assessment
    2024$4,835 +10.3%$27,450 -9.8%
    2023$4,384 +5.6%$30,420 +32.1%
    2022$4,152 -0.7%$23,030 -2.8%
    2021$4,179 +1.1%$23,700 +6.7%
    2020$4,133 +17.4%$22,215 -0.7%
    2019$3,522 $22,370 +21.1%
    2018$3,522 +284.7%$18,470 +350.5%
    2017$915 +124.1%$4,100 +116.9%
    2016$409 $1,890

    Find assessor info on the county website

    Neighborhood: Gateway - Green Valley Ranch

    Nearby schools

    GreatSchools rating
    Schools provided by the listing agent
    • Elementary: Waller
    • Middle: Omar D. Blair Charter School
    • High: DSST: Green Valley Ranch
    • District: Denver 1

    Source: REcolorado as distributed by MLS GRID. This data may not be complete. We recommend contacting the local school district to confirm school assignments for this home.

    Get a cash offer in 3 minutes
    Find out how much your home could sell for in as little as 3 minutes with a no-obligation cash offer.
    Estimated market value
    $434,700
    Get a cash offer in 3 minutes
    Find out how much your home could sell for in as little as 3 minutes with a no-obligation cash offer.
    Estimated market value
    $434,700