One of a kind CUL-DE-SAC END OF PENINSULA LAKE FRONT lot surrounded by WATER ON TWO SIDES!! NEW ROOF(10/22), Exterior painted(7/25), ALL NEW LG PREMIUM APPLIANCES in kitchen and laundry room(2/22), NEW high end LVP FLOORING in all three bedrooms(10/25), tile and grout cleaned and sealed(2/26), New water heater(12/24), New backflow valve(10/24), New AC system(8/19), New AC condenser(8/24), pool cage rescreened(10/22). View the fountain in the lake and the trees on the island in the middle of the road as you approach your LONG DRIVEWAY to enter your private retreat. Enjoy the spaciousness of 10' minimum ceiling heights throughout and a 14' ceiling in the foyer and a double coffered 13' ceiling in the living room as well as rounded corners and 8' doors in this Stock built home. All countertops are granite in the kitchen and bathrooms, natural wood shelving in the kitchen pantry and all closets, plantation shutters and upgraded 42" cabinets in the kitchen. Pool/spa area has preferred western and southern exposure and is surrounded by a wrap around lake with fountain. Grandezza has a 53,000 square foot Clubhouse with fine dining indoors and in the Hub Bar with outdoor dining on the Veranda all on the second floor. The first floor offers a newly remodeled fitness center and casual dining at Bogey's. There is a covered Cabana Bar outdoors adjacent to the Junior Olympic-size pool. Grandezza has active Golf and Tennis communities and many other clubs and activities for residents. Close to shopping, dining, sporting events, entertainment, I-75 and the RSW airport. OPTIONAL GOLF MEMBERSHIP IS CURRENTLY AVAILABLE at the 18-hole Championship golf course. Located in desired Zone "X".
Sold for $812,500
$812,500
20022 Grande Lake DR, ESTERO, FL 33928
3beds
2,232sqft
Single Family Residence
Built in 2005
0.27 Acres Lot
$809,400 Zestimate®
$364/sqft
$6,981 Estimated rent
Home value
$809,400
$720,000 - $907,000
$6,981/mo
Zestimate® history
Owner options
List your home for rent
$6,981/mo
Rent Zestimate®
Find your next renter with Zillow Rental Manager. Plus, with online applications, you can quickly screen prospective tenants – for free.
$6,981/mo
Rent Zestimate®
Refinance and save
$16,658/mo
Est. payment
Refinancing to a lower rate could help reduce your monthly payments and save thousands over the life of the loan.
$16,658/mo
Est. payment
Explore your selling options
Work with a Zillow partner agent
Leverage their expertise and Zillow's premium Showcase listings to get your home seen by more buyers.
Get startedList with your own agent
Get your home in front of millions of buyers by listing it on Zillow.
Learn how to do itSell it yourself
Take full control of how buyers see your home on Zillow by listing For Sale by Owner (FSBO).
List your homeWhat's special
Junior olympic-size poolPool cage rescreenedRounded cornersNew roofWater on two sidesExterior paintedPlantation shutters
Zillow last checked:
Listing updated:
Listed by:
Bill Hogerhuis, PA 239-691-7538,
Premiere Plus Realty Company
Bought with:
Darlene Balzano, LLC
Downing Frye Realty Inc.
Source: SWFLMLS,MLS#: 226007387 Originating MLS: Naples
Originating MLS: NaplesFacts & features
Interior
Bedrooms & bathrooms
- Bedrooms: 3
- Bathrooms: 2
- Full bathrooms: 2
Rooms
- Room types: Family Room, None, Screened Lanai/Porch, 3 Bed
Bedroom
- Features: Master BR Ground
Dining room
- Features: Breakfast Bar, Eat-in Kitchen, Formal
Kitchen
- Features: Island, Walk-In Pantry
Heating
- Central
Cooling
- Ceiling Fan(s), Central Air
Appliances
- Included: Dishwasher, Disposal, Dryer, Microwave, Range, Refrigerator/Freezer, Refrigerator/Icemaker, Self Cleaning Oven, Washer
- Laundry: Inside
Features
- Cathedral Ceiling(s), Coffered Ceiling(s), Foyer, Pantry, Smoke Detectors, Volume Ceiling, Walk-In Closet(s), Window Coverings, Family Room, Laundry in Residence, Additional Rooms - None, Screened Lanai/Porch
- Flooring: Tile, Vinyl
- Windows: Window Coverings, Shutters - Manual
- Has fireplace: No
Interior area
- Total structure area: 2,694
- Total interior livable area: 2,232 sqft
Property
Parking
- Total spaces: 2
- Parking features: Attached
- Attached garage spaces: 2
Features
- Stories: 1
- Patio & porch: Screened Lanai/Porch
- Exterior features: Boat Canopy/Cover
- Has private pool: Yes
- Pool features: Community, In Ground, Concrete, Equipment Stays, Electric Heat, Screen Enclosure
- Has spa: Yes
- Spa features: Community, In Ground, Concrete, Equipment Stays, Heated
- Has view: Yes
- View description: Lake, Water Feature
- Has water view: Yes
- Water view: Lake,Water Feature
- Waterfront features: Lake
- Frontage type: Lakefront
Lot
- Size: 0.27 Acres
- Features: Cul-De-Sac
Details
- Additional structures: Cabana, Tennis Court(s)
- Parcel number: 304626E107000.1590
- Zoning: MPD
Construction
Type & style
- Home type: SingleFamily
- Architectural style: Ranch
- Property subtype: Single Family Residence
Materials
- Block, Stucco
- Foundation: Concrete Block
- Roof: Tile
Condition
- New construction: No
- Year built: 2005
Utilities & green energy
- Water: Central
Community & HOA
Community
- Features: Clubhouse, Pool, Fitness Center, Golf, Putting Green, Restaurant, Street Lights, Tennis Court(s), Gated
- Security: Smoke Detector(s), Gated Community
- Subdivision: SAVONA
HOA
- Has HOA: Yes
- Amenities included: Basketball Court, Bike And Jog Path, Billiard Room, Bocce Court, Cabana, Clubhouse, Pool, Community Room, Spa/Hot Tub, Fitness Center, Golf Course, Internet Access, Private Membership, Putting Green, Restaurant, Shopping, Streetlight, Tennis Court(s), Underground Utility
- HOA fee: $11,304 annually
Location
- Region: Estero
Financial & listing details
- Price per square foot: $364/sqft
- Tax assessed value: $672,661
- Annual tax amount: $5,288
- Date on market: 2/18/2026
- Lease term: Buyer Finance/Cash,Consider 2nd Mortgage
- Road surface type: Paved
Price history
| Date | Event | Price |
|---|---|---|
| 4/13/2026 | Sold | $812,500-3.2%$364/sqft |
Source:  SWFLMLS #226007387 Report a problem SWFLMLS #226007387 Report a problem | ||
| 3/5/2026 | Pending sale | $839,000$376/sqft |
Source: SWFLMLS #226007387 Report a problem | ||
| 2/18/2026 | Listed for sale | $839,000+86.9%$376/sqft |
Source: SWFLMLS #226007387 Report a problem | ||
| 2/16/2005 | Sold | $449,000$201/sqft |
Source: Public Record Report a problem | ||
Public tax history
| Year | Property taxes | Tax assessment |
|---|---|---|
| 2025 | $5,288 +3.8% | $418,187 +2.9% |
| 2024 | $5,097 +2.9% | $406,401 +3% |
| 2023 | $4,953 0% | $394,564 +3% |
| 2022 | $4,955 +0.6% | $383,072 +3% |
| 2021 | $4,923 -1% | $371,915 +1.4% |
| 2020 | $4,973 +1.8% | $366,780 -6.3% |
| 2019 | $4,883 | $391,641 +11.3% |
| 2018 | $4,883 +0.1% | $351,849 +2.1% |
| 2017 | $4,880 -0.4% | $344,612 -18.7% |
| 2016 | $4,898 +0.3% | $424,011 +0.8% |
| 2015 | $4,883 | $420,492 |
Find assessor info on the county website
Neighborhood: 33928
Nearby homes
- $897,5004 bd3 ba2.4k sqft20020 Grande Lake Dr, Estero, FL 33928Off Market
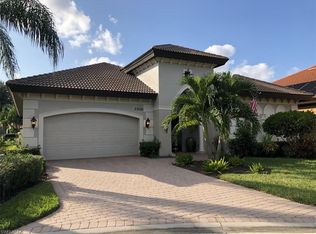
- $733,1004 bd2 ba2.3k sqft20018 Grande Lake Dr, Estero, FL 33928Off Market
- $907,9004 bd3 ba2.4k sqft20016 Grande Lake Dr, Estero, FL 33928Off Market

- $1,161,900-- bd-- ba-- sqftSubmerged, Fort myers, FL 33913Off Market
- $888,0003 bd3 ba2.4k sqft20019 Grande Lake Dr, Estero, FL 33928Off Market
- $758,7004 bd2 ba2.2k sqft20014 Grande Lake Dr, Estero, FL 33928Off Market
- $748,1003 bd2 ba2.2k sqft20017 Grande Lake Dr, Estero, FL 33928Off Market
- $756,9003 bd4 ba2.6k sqft20012 Grande Lake Dr, Estero, FL 33928Off Market
Nearby schools
GreatSchools rating
- 9/10Pinewoods Elementary SchoolGrades: PK-5Distance: 0.8 mi
- 8/10Three Oaks Middle SchoolGrades: 6-8Distance: 3.2 mi
- 4/10Estero High SchoolGrades: 9-12Distance: 3.3 mi


Get pre-qualified for a loan
At Zillow Home Loans, we can pre-qualify you in as little as 5 minutes with no impact to your credit score.An equal housing lender. NMLS #10287.
Sell for more on Zillow
Get a Zillow Showcase℠ listing at no additional cost and you could sell for .
$809,400
2% more
+$16,188
With Zillow Showcase(estimated)
$825,588
- Florida
- Lee County
- Estero
- 33928
- 20022 Grande Lake DR
Nearby cities
Nearby neighborhoods
Nearby zip codes
Other Estero Topics
