Welcome to The Foxman in Emerald Height at Bridgeland Central! This thoughtfully designed new
construction offers approximately 1819 sq. ft. with 3 bedrooms, 2.5 baths, a private study, and
2-car garage. The open-concept layout creates a seamless flow between the kitchen, dining, and
family room - perfect for everyday living and entertaining. Generous windows fill the home with
natural light, while flexible spaces provide room to work, relax, and play. Blending comfort,
style, and functionality, this home is ideal for modern living. Located in the heart of Bridgeland
and zoned to highly acclaimed Cy-Fair ISO, including Bridgeland High School, you' II enjoy
exceptional community amenities, convenience, and top-tier schools all in one place.
New construction
Price cut: $5K (10/13)
$364,990
20022 Twilight Turn Pl, Cypress, TX 77433
3beds
1,819sqft
Single Family Residence
Built in 2026
3,196 Square Feet Lot
$357,600 Zestimate®
$201/sqft
$127/mo HOA
What's special
Private studyOpen-concept layout
- 49 days
- 132
- 14
Zillow last checked:
Listing updated:
Listed by:
Beverly Bradley TREC #0181890 832-975-8828,
Weekley Properties Beverly Bradley
Source: HAR,MLS#: 13394807
Facts & features
Interior
Bedrooms & bathrooms
- Bedrooms: 3
- Bathrooms: 3
- Full bathrooms: 2
- 1/2 bathrooms: 1
Primary bedroom
- Level: Second
- Area: 210
- Dimensions: 15x14
Bedroom
- Level: Second
- Area: 110
- Dimensions: 11x10
Bedroom
- Level: Second
- Area: 130
- Dimensions: 13x10
Other
- Level: First
- Area: 100
- Dimensions: 10x10
Dining room
- Level: First
- Area: 132
- Dimensions: 12x11
Family room
- Level: First
- Area: 192
- Dimensions: 16x12
Heating
- Natural Gas, Zoned
Cooling
- Ceiling Fan(s), Electric, Zoned
Appliances
- Included: ENERGY STAR Qualified Appliances, Disposal, Convection Oven, Microwave, Free-Standing Range, Dishwasher
- Laundry: Electric Dryer Hookup, Gas Dryer Hookup, Washer Hookup
Features
- Prewired for Alarm System, All Bedrooms Up, Walk-In Closet(s)
- Flooring: Carpet, Engineered Hardwood
- Windows: Insulated/Low-E windows
- Has fireplace: No
Interior area
- Total structure area: 1,819
- Total interior livable area: 1,819 sqft
Video & virtual tour
Property
Parking
- Total spaces: 2
- Parking features: Attached
- Attached garage spaces: 2
Features
- Stories: 2
- Exterior features: Side Yard, Sprinkler System
Lot
- Size: 3,196 Square Feet
- Dimensions: 34 x 94
- Features: Subdivided, 0 Up To 1/4 Acre
Details
- Parcel number: 1497960040010
Construction
Type & style
- Home type: SingleFamily
- Architectural style: Contemporary
- Property subtype: Single Family Residence
Materials
- Batts Insulation, Blown-In Insulation, Cement Siding
- Foundation: Slab
- Roof: Composition
Condition
- New construction: Yes
- Year built: 2026
Details
- Builder name: David Weekley Homes
Utilities & green energy
- Water: Water District
Green energy
- Green verification: ENERGY STAR Certified Homes, Environments for Living, HERS Index Score
- Energy efficient items: Attic Vents, Thermostat, HVAC, HVAC>13 SEER
Community & HOA
Community
- Security: Prewired for Alarm System
- Subdivision: Bridgeland
HOA
- Has HOA: Yes
- HOA fee: $1,520 annually
Location
- Region: Cypress
Financial & listing details
- Price per square foot: $201/sqft
- Date on market: 9/2/2026
- Listing terms: Cash,Conventional,FHA,VA Loan
- Road surface type: Concrete, Curbs, Gutters
Estimated market value
$357,600
$340,000 - $375,000
$2,561/mo
Price history
| Date | Event | Price |
|---|---|---|
| 10/13/2026 | Price change | $364,990-1.4%$201/sqft |
Source:  HAR #13394807 Report a problem | ||
| 9/2/2026 | Listed for sale | $369,990$203/sqft |
Source: HAR #13394807 Report a problem | ||
Public tax history
Tax history is unavailable.
Monthly payment
Est. payment
Payment breakdown
Explore the cost of this home by adjusting the details. Changes won't be saved.Climate risks
Neighborhood: Bridgeland
Nearby schools
Schools provided by the listing agent
- Elementary: Wells Elementary School (Cypress-Fairbanks)
- Middle: Sprague Middle School
- High: Bridgeland High School
Source: HAR. This data may not be complete. We recommend contacting the local school district to confirm school assignments for this home.
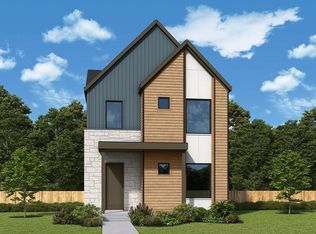
- $399,9903 bd3 ba2.1k sqft20018 Twilight Turn Pl, Cypress, TX 77433New Construction
- $339,9903 bd3 ba1.4k sqft20030 Twilight Turn Pl, Cypress, TX 77433New Construction

- $381,9903 bd3 ba2.2k sqft20014 Twilight Turn Pl, Cypress, TX 77433Pending
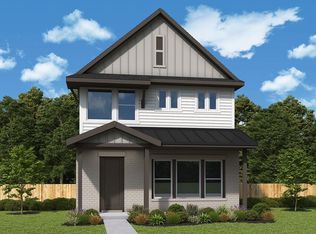
- $449,9003 bd2 ba1.9k sqft20019 Twilight Turn Pl, Cypress, TX 77433Pending

Similar homes
- $390,9903 bd3 ba2.1k sqft20034 Twilight Turn Pl, Cypress, TX 77433New Construction
 HAR
- $399,9903 bd3 ba2.1k sqft20018 Twilight Turn Pl, Cypress, TX 77433New ConstructionHAR
- $339,9903 bd3 ba1.4k sqft20030 Twilight Turn Pl, Cypress, TX 77433New ConstructionHAR
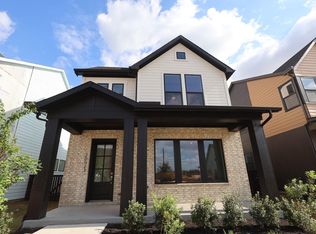
- $363,9903 bd3 ba1.9k sqft20023 Sunset Serenade Trl, Cypress, TX 77433New Construction
 HAR
