Hurry so you can enjoy everyone’s favorite “shoulder season”- Labor Day through the winter holidays - and then kick off the new year right with long weekends at the beach. This is a year-round home site, so the home could be your permanent residence, too! The beautiful Rehoboth boardwalk and beaches are approximately 2 miles from the Sea Air Village community entrance! And the Cape Henlopen State Park is about 6.5 miles away. The DART bus has a stop just outside of the community at the IHOP restaurant for those days when you don’t want to hunt for in-town parking. Plus, there is a large community pool just a few blocks away for fun summer days. This 1971 Skyline is a 12’x60’ singlewide, plus it has heat and AC on half of the enclosed porch for even more 4-season living space. The enclosed porch has insulated replacement windows, and the main home has jalousie windows. The living room adjoins the spacious eat-in kitchen where you’ll find retro avocado finishes! The larger main bedroom is to the rear of the house ; it has built-in & is next to the full bath. That bath has a tub/shower and single-sink vanity, with avocado accents & subway tile surround in the shower. And the full-size, side-by-side washer & dryer are located in the bath. The other two bedrooms are down the hall from the bath and are closer to the living room. Pretty landscaping, including flowering shrubs and bushes, to attract the birds & the bees...plus the sun on the western side of the home is an excellent vegetable garden area. With community permission, you can add a shed in the backyard if you want more storage. Mostly furnished. Newer HAVC Pac Unit: forced air LP gas heat and central AC. Leased LP gas tanks (Poore's Propane). Property is subject to an annually-renewable leasehold interest: Lot Rent will be $746.91/mt. starting in November (lease will renew again on 11/01/2025 with any future lot rent increases capped as per 25 Del. C. Sec 7050-7054). Water is included in the lot rent with Buyer paying for all other utilities. A Park application is required, and a Buyer will be accepted as a Resident based on the following criteria: 1.)income verification, 2.)credit bureau score, including evaluation of debt-to-income ratio, and 3.)criminal background check. Note: Rentals are NOT permitted in this community - but friends & family may always visit. Two pets (no dog breed restrictions per 2017 Delaware law HB13 from 149th General Assembly). Financing may be available to qualified borrowers from only a very, very few Lenders that specialize in installment/chattel loans for pre-HUD (built prior to June 1976) mobile homes on leased land. Closing costs will include 3.75% DMV Doc Fee & Settlement Agent
Sold for $72,500
$72,500
20023 Golden Ave #L-67, Rehoboth Beach, DE 19971
3beds
720sqft
Mobile Home
Built in 1971
2,178 Square Feet Lot
$71,900 Zestimate®
$101/sqft
$-- Estimated rent
Home value
$71,900
$66,000 - $78,000
Not available
Zestimate® history
Owner options
List your home for rent
Find your next renter with Zillow Rental Manager. Plus, with online applications, you can quickly screen prospective tenants – for free.
Refinance and save
$326/mo
Est. payment
Refinancing to a lower rate could help reduce your monthly payments and save thousands over the life of the loan.
$326/mo
Est. payment
Explore your selling options
Work with a Zillow partner agent
Leverage their expertise and Zillow's premium Showcase listings to get your home seen by more buyers.
Get startedList with your own agent
Get your home in front of millions of buyers by listing it on Zillow.
Learn how to do itSell it yourself
Take full control of how buyers see your home on Zillow by listing For Sale by Owner (FSBO).
List your homeWhat's special
Newer havc pac unitCentral acLarge community poolCape henlopen state parkInsulated replacement windowsAvocado accentsRetro avocado finishes
Zillow last checked:
Listing updated:
Listed by:
LINDA BOVA 302-542-4197,
SEA BOVA ASSOCIATES INC.,
Co-Listing Agent: Bridget Bauer 302-227-1222,
SEA BOVA ASSOCIATES INC.
Bought with:
Theresa Cappuccino, 0014714
SEA BOVA ASSOCIATES INC.
Source: Bright MLS,MLS#: DESU2071664
Facts & features
Interior
Bedrooms & bathrooms
- Bedrooms: 3
- Bathrooms: 1
- Full bathrooms: 1
- Main level bathrooms: 1
- Main level bedrooms: 3
Basement
- Area: 0
Heating
- Forced Air, Propane
Cooling
- Central Air, Electric
Appliances
- Included: Cooktop, Refrigerator, Water Heater
- Laundry: Dryer In Unit, Main Level, Has Laundry, Washer In Unit
Features
- Bathroom - Tub Shower, Floor Plan - Traditional, Eat-in Kitchen, Paneled Walls
- Flooring: Carpet, Vinyl
- Doors: Storm Door(s)
- Windows: Replacement, Storm Window(s), Window Treatments
- Has basement: No
- Has fireplace: No
Interior area
- Total structure area: 720
- Total interior livable area: 720 sqft
- Finished area above ground: 720
- Finished area below ground: 0
Property
Parking
- Total spaces: 2
- Parking features: Asphalt, Driveway
- Uncovered spaces: 2
Accessibility
- Accessibility features: 2+ Access Exits
Features
- Levels: One
- Stories: 1
- Pool features: Community
- Park: Sun Communities
Lot
- Size: 2,178 Square Feet
Details
- Additional structures: Above Grade, Below Grade
- Parcel number: 33413.00310.003222
- Lease amount: $747
- Zoning: TP
- Special conditions: Standard
Construction
Type & style
- Home type: MobileManufactured
- Architectural style: Other
- Property subtype: Mobile Home
Materials
- Aluminum Siding
- Foundation: Crawl Space, Pillar/Post/Pier
- Roof: Other
Condition
- New construction: No
- Year built: 1971
Utilities & green energy
- Electric: 220 Volts, 100 Amp Service
- Sewer: Public Sewer
- Water: Community
- Utilities for property: Cable, Satellite Internet Service
Community & HOA
Community
- Features: Pool
- Subdivision: Sea Air Village
HOA
- Has HOA: No
Location
- Region: Rehoboth Beach
Financial & listing details
- Price per square foot: $101/sqft
- Annual tax amount: $200
- Date on market: 10/8/2024
- Listing agreement: Exclusive Right To Sell
- Listing terms: Cash,Other
- Inclusions: Mostly Furnished (see Inventory Addendum)
- Exclusions: See Inventory Addendum
- Ownership: Land Lease
- Road surface type: Black Top
- Body type: Single Wide
Price history
| Date | Event | Price |
|---|---|---|
| 2/28/2025 | Sold | $72,500-3.3%$101/sqft |
Source:  Bright MLS #DESU2071664 Report a problem Bright MLS #DESU2071664 Report a problem | ||
| 2/25/2025 | Pending sale | $75,000$104/sqft |
Source: Bright MLS #DESU2071664 Report a problem | ||
| 2/1/2025 | Contingent | $75,000$104/sqft |
Source: Bright MLS #DESU2071664 Report a problem | ||
| 10/8/2024 | Listed for sale | $75,000$104/sqft |
Source: Bright MLS #DESU2071664 Report a problem | ||
Public tax history
Tax history is unavailable.
Neighborhood: 19971
Nearby homes
- $63,8003 bd1 ba672 sqft20023 Golden Ave, Rehoboth Beach, DE 19971Off Market
- $62,1002 bd-- ba576 sqft20043 Golden Ave, Rehoboth Beach, DE 19971Off Market
- $119,0002 bd2 ba996 sqft20019 Golden Ave, Rehoboth Beach, DE 19971For Sale

- $100,0002 bd2 ba-- sqft20019 Golden Ave #3344, Rehoboth Beach, DE 19971Sold
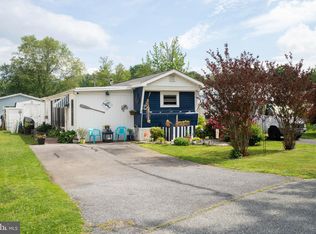
- $79,9002 bd-- ba871 sqft20039 Golden Ave, Rehoboth Beach, DE 19971Off Market
- $83,1002 bd-- ba850 sqft20042 Golden Ave, Rehoboth Beach, DE 19971Off Market
- $13 bd1 ba-- sqft20015 Golden Ave #3343, Rehoboth Beach, DE 19971Sold
- $72,5002 bd-- ba868 sqft20035 Golden Ave, Rehoboth Beach, DE 19971Off Market
Nearby schools
GreatSchools rating
- 8/10Rehoboth Elementary SchoolGrades: K-5Distance: 1.7 mi
- 7/10Beacon Middle SchoolGrades: 6-8Distance: 1.6 mi
- 8/10Cape Henlopen High SchoolGrades: 9-12Distance: 3.5 mi
Schools provided by the listing agent
- District: Cape Henlopen
Source: Bright MLS. This data may not be complete. We recommend contacting the local school district to confirm school assignments for this home.
Sell for more on Zillow
Get a Zillow Showcase℠ listing at no additional cost and you could sell for .
$71,900
2% more
+$1,438
With Zillow Showcase(estimated)
$73,338
- Delaware
- Sussex County
- Rehoboth Beach
- 19971
- 20023 Golden Ave Unit L-67
Nearby cities
Nearby zip codes
Other Rehoboth Beach Topics
