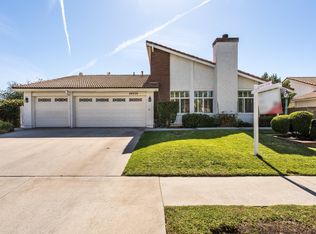
Welcome to 20024 Lemarsh Street — a beautifully upgraded Chatsworth residence tucked on a quiet cul-de-sac with exceptional curb appeal and a true entertainer’s backyard. An interlocking paver driveway and lush landscaping set the tone for this thoughtfully designed home.
Offering approximately 2,655 sq ft, this 5-bedroom, 3-bath home sits on a generous quarter-acre lot and features a light-filled, open floorplan ideal for both everyday living and effortless entertaining. The home shows like a model with warm, well-maintained finishes throughout.
Soaring vaulted beamed ceilings, abundant natural light, and a dramatic fireplace anchor the main living spaces. A formal dining area flows into a spacious family room with wet bar and an oversized kitchen, creating seamless indoor-outdoor connection through walls of windows.
The flexible layout includes a downstairs bedroom and full bath, perfect for guests or multi-generational living. Upstairs, the expansive primary suite easily accommodates king-sized furnishings and features a remodeled ensuite bath with dual vanities, separate tub and shower, and direct access to a private 1,000+ sq ft balcony with mountain views. Three additional bedrooms offer generous space and storage.
The backyard is a standout — designed for year-round entertaining with a sparkling pool and spa, built-in outdoor kitchen with bar seating, trellised patio, and multiple gathering areas surrounded by wide side yards and paver hardscaping.
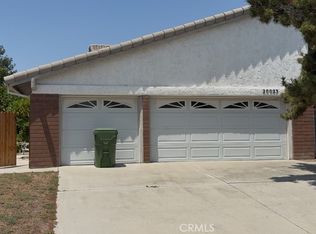
Additional highlights include a 3-car attached garage, interior laundry room, upgraded finishes, a new roof (2025) newer pool heater (2025), and pool filter (2024). The front and rear grounds are beautifully maintained, with fresh landscaping and newly seeded rear lawn.
Located in a desirable Chatsworth neighborhood near parks, hiking, shopping, dining, and schools, this home blends privacy, space, and classic California indoor-outdoor living.
Sold for $1,365,000
Zillow last checked:
Listing updated:
Bought with:
Stephanie Vitacco, DRE #00985615
Equity Union
Dessie Vescio, DRE #01341899
Equity Union
Source: CRMLS,MLS#: SR26109065 Originating MLS: California Regional MLS
Originating MLS: California Regional MLSPrice history
| Date | Event | Price |
|---|---|---|
| 7/15/2026 | Sold | $1,365,000-0.7%$514/sqft |
Source:  CRMLS #SR26109065 Report a problem CRMLS #SR26109065 Report a problem | ||
| 6/14/2026 | Pending sale | $1,375,000$518/sqft |
Source: CRMLS #SR26109065 Report a problem | ||
| 6/3/2026 | Contingent | $1,375,000$518/sqft |
Source: CRMLS #SR26109065 Report a problem | ||
| 5/29/2026 | Listed for sale | $1,375,000+85.8%$518/sqft |
Source: CRMLS #SR26109065 Report a problem | ||
| 5/23/2016 | Sold | $740,000+1.4%$279/sqft |
Source: Public Record Report a problem | ||
| 4/29/2016 | Pending sale | $729,997$275/sqft |
Source: Pinnacle Estate Properties,In #SR16080087_CRISNET Report a problem | ||
| 4/17/2016 | Listed for sale | $729,997-15.9%$275/sqft |
Source: Pinnacle Estate Properties,In #SR16080087_CRISNET Report a problem | ||
| 5/8/2007 | Sold | $867,500$327/sqft |
Source: Public Record Report a problem | ||
Get a cash offer in 3 minutes
Find out how much your home could sell for in as little as 3 minutes with a no-obligation cash offer.
Estimated market value
$1,354,000
