Welcome home to this charming, well maintained 4 bedroom, 2 bathroom home that perfectly blends comfort and functionality! Offering a spacious and versatile layout, this home features two bedrooms on the main floor and two additional bedrooms on the upper level, providing plenty of room for family, guests, or a home office. The unfinished basement offers endless possibilities to customize the space to fit your needs, whether you envision a recreation room, home gym, hobby space, or simply need additional storage. A full bathroom is already in place, adding even more convenience and potential. Step outside and discover the backyard, complete with a 2.5 car garage offering ample space for parking, storage, or hobbies, along with a gazebo that creates the perfect setting for summer gatherings, outdoor dining, or simply unwinding at the end of the day. Lovingly cared for and move in ready, this home offers a wonderful opportunity to settle in comfortably while adding your own personal touches over time. With its flexible floor plan, valuable additional space, and inviting outdoor features, this home is ready to welcome its next owners! Sellers are providing Certificate of Occupancy for added peace of mind. Don't miss the opportunity to make this wonderful home your own!
Accepting backups
$125,000
20024 Roscommon St, Harper Woods, MI 48225
4beds
1,250sqft
Single Family Residence
Built in 1946
4,791 Square Feet Lot
$124,600 Zestimate®
$100/sqft
$-- HOA
What's special
- 9 days
- 443
- 95
Zillow last checked:
Listing updated:
Listed by:
Shawna Ramsay 734-716-2659,
RE/MAX Leading Edge 313-277-7777,
Stacy M Ramsay 734-323-9000,
RE/MAX Leading Edge
Source: Realcomp II,MLS#: 20261087400
Facts & features
Interior
Bedrooms & bathrooms
- Bedrooms: 4
- Bathrooms: 2
- Full bathrooms: 2
Bedroom
- Level: Entry
- Area: 120
- Dimensions: 12 X 10
Bedroom
- Level: Entry
- Area: 80
- Dimensions: 10 X 8
Bedroom
- Level: Second
- Area: 160
- Dimensions: 16 X 10
Bedroom
- Level: Second
- Area: 192
- Dimensions: 16 X 12
Other
- Level: Entry
Other
- Level: Basement
Dining room
- Level: Entry
- Area: 100
- Dimensions: 10 X 10
Kitchen
- Level: Entry
- Area: 160
- Dimensions: 16 X 10
Living room
- Level: Entry
- Area: 168
- Dimensions: 14 X 12
Heating
- Forced Air, Natural Gas
Cooling
- Ceiling Fans, Central Air
Appliances
- Included: Free Standing Gas Range, Free Standing Refrigerator
Features
- Basement: Unfinished
- Has fireplace: No
Interior area
- Total interior livable area: 1,250 sqft
- Finished area above ground: 1,250
Property
Parking
- Total spaces: 2.5
- Parking features: Twoand Half Car Garage, Detached
- Garage spaces: 2.5
Features
- Levels: One And One Half
- Stories: 1.5
- Entry location: GroundLevel
- Patio & porch: Deck, Porch
- Pool features: None
- Fencing: Back Yard,Fenced
Lot
- Size: 4,791 Square Feet
- Dimensions: 40 x 115.25
Details
- Parcel number: 42002022255000
- Special conditions: Short Sale No,Standard
Construction
Type & style
- Home type: SingleFamily
- Architectural style: Bungalow
- Property subtype: Single Family Residence
Materials
- Aluminum Siding
- Foundation: Basement, Block
Condition
- New construction: No
- Year built: 1946
Utilities & green energy
- Sewer: Public Sewer
- Water: Public
Community & HOA
Community
- Subdivision: EAST PARK MANOR SUB 5
HOA
- Has HOA: No
Location
- Region: Harper Woods
Financial & listing details
- Price per square foot: $100/sqft
- Tax assessed value: $26,888
- Annual tax amount: $2,319
- Date on market: 10/30/2026
- Cumulative days on market: 9 days
- Listing agreement: Exclusive Right To Sell
- Listing terms: Cash,Conventional,FHA,Va Loan
- Exclusions: Exclusion(s) Do Not Exist
Estimated market value
$124,600
$118,000 - $131,000
$1,729/mo
Price history
| Date | Event | Price |
|---|---|---|
| 10/30/2026 | Listed for sale | $125,000+42.9%$100/sqft |
Source:  Realcomp II #20261087400 Report a problem | ||
| 10/26/1998 | Sold | $87,500$70/sqft |
Source: Public Record Report a problem | ||
Public tax history
| Year | Property taxes | Tax assessment |
|---|---|---|
| 2025 | -- | $57,100 +38.6% |
| 2024 | -- | $41,200 +11.7% |
| 2023 | -- | $36,900 +8.5% |
| 2022 | -- | $34,000 +10.4% |
| 2021 | -- | $30,800 |
| 2020 | $2,017 +11% | $30,800 +16.2% |
| 2019 | $1,818 | $26,500 +5.6% |
| 2018 | $1,818 | $25,100 |
| 2017 | -- | $25,100 +9.1% |
| 2016 | $635 | $23,000 +12.7% |
| 2015 | $635 -73.4% | $20,400 -14.6% |
| 2013 | $2,390 +276.5% | $23,900 -13.4% |
| 2012 | $635 | $27,600 -29.2% |
| 2010 | -- | $39,000 -20.1% |
| 2009 | -- | $48,800 -19.2% |
| 2008 | -- | $60,400 -4.1% |
| 2007 | -- | $63,000 +1.4% |
| 2005 | $789 | $62,100 +1.6% |
| 2003 | -- | $61,100 +31% |
| 2001 | -- | $46,627 +3.2% |
| 2000 | $2,208 | $45,182 |
Find assessor info on the county website
Monthly payment
Est. payment
Payment breakdown
Explore the cost of this home by adjusting the details. Changes won't be saved.Climate risks
Neighborhood: 48225
- $55,4003 bd1 ba982 sqft20016 Roscommon St, Harper Woods, MI 48225Off Market
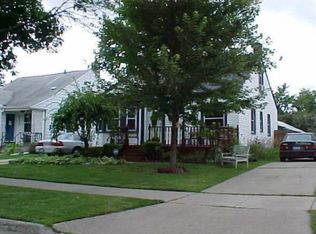
- $80,8003 bd1 ba973 sqft20032 Roscommon St, Harper Woods, MI 48225Off Market
- $100,2002 bd1 ba966 sqft20008 Roscommon St, Harper Woods, MI 48225Off Market
- $101,2003 bd1 ba966 sqft20040 Roscommon St, Harper Woods, MI 48225Off Market
Similar homes
- $138,9003 bd1 ba1.8k sqft20276 Washtenaw St, Harper Woods, MI 48225For Sale
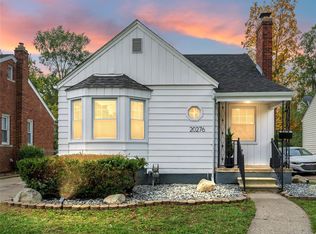
 MLS ID #20261089831, Anthony Djon, Anthony Djon Luxury Real Estate. Realcomp II
- $129,9003 bd1 ba1k sqft19757 Kingsville St, Harper Woods, MI 48225For Sale
 MLS ID #20261085020, Darryl Mack, Century 21 Curran & Oberski. Realcomp II
- $127,0003 bd2 ba1k sqft20237 Kingsville St, Harper Woods, MI 48225For Sale
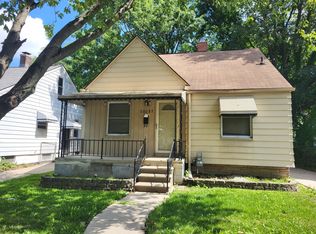
 MLS ID #26034682, James Lucas, Vantage Realty Group, LLC. MichRIC
- $139,9003 bd2 ba1.6k sqft20412 Elkhart St, Harper Woods, MI 48225For Sale
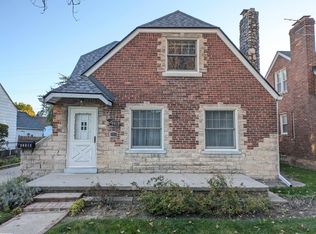
 MLS ID #50225894, Matthew Hanke, RE/MAX First. MiRealSource
- $124,0003 bd1 ba1k sqft20237 Washtenaw St, Harper Woods, MI 48225For SaleMLS ID #50210549, Drew Pursley, Gateway Brokerage. MiRealSource
- $120,0003 bd1 ba940 sqft20300 McCormick St, Detroit, MI 48224For SaleMLS ID #20261088998, James Duncanson, eXp Realty Best Life and Company. Realcomp II
- $115,0003 bd1 ba1.3k sqft19157 Huntington Ave, Harper Woods, MI 48225For SaleMLS ID #26047806, Sarah Massey, Vantage Realty Group, LLC. MichRIC
- $115,0003 bd2 ba941 sqft19317 Woodside St, Harper Woods, MI 48225For SaleMLS ID #26045090, Jessica Graves, Vantage Realty Group, LLC. MichRIC
- $110,0003 bd1 ba917 sqft19692 Roscommon St, Harper Woods, MI 48225For SaleMLS ID #20261084482, Tracy Teed, Community Choice Realty Inc. Realcomp II
- $120,0003 bd1 ba923 sqft18802 Woodcrest St, Harper Woods, MI 48225For SaleMLS ID #26051619, Sarah Massey, Vantage Realty Group, LLC. MichRIC
- $129,9993 bd1 ba1.2k sqft19212 Kingsville St, Detroit, MI 48225For SaleMLS ID #26048583, Edgar Fowler, JoDoop Realty Management LLC. MichRIC
- $114,9003 bd1 ba980 sqft18949 Washtenaw St, Harper Woods, MI 48225For SaleMLS ID #20261080896, Mike Weinraub, Vantage Realty Group. Realcomp II
- $135,0003 bd2 ba849 sqft19421 Elkhart St, Harper Woods, MI 48225For SaleMLS ID #26019863, Michael Weinraub, Vantage Realty Group, LLC. MichRIC
- $137,0003 bd1 ba1.5k sqft19309 Woodside St, Harper Woods, MI 48225For SaleMLS ID #20261058054, Michael Hines, MVPS Realtors. Realcomp II
- $135,0003 bd1 ba1k sqft19873 Beaconsfield St, Harper Woods, MI 48225For SaleMLS ID #20261072012, Matthew Cook, Quest Realty LLC. Realcomp II
- $164,9004 bd2 ba1.5k sqft20309 Elkhart St, Harper Woods, MI 48225For SaleMLS ID #20261072355, Paul Gjelaj, Community Choice Realty Inc. Realcomp II
