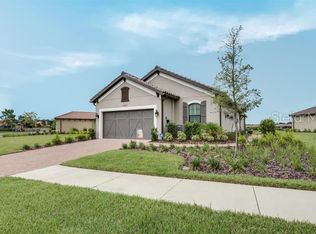
Welcome to this beautifully upgraded home situated on one of the largest homesites in the subdivision, offering rare privacy with no neighbors in the front or rear. From the tiled roof and fresh landscaping to the stone and brick paver driveway, lead walk, and lanai, this home makes a striking first impression. Inside, you’ll find luxury vinyl plank flooring throughout, 8’ doors, crown molding, and tray ceilings in the gathering room, dining room, den, and primary bedroom. The kitchen is a showstopper, featuring CAMBRIA quartz countertops, custom 42” cabinets (two with glass inserts), upgraded faucet and sink, cabinet lighting (upper and under), tile backsplash, and upgraded appliances. Additional features include plantation shutters in the main areas, room-darkening window treatments in the bedrooms, custom wood-framed windows, 5 ½” baseboards, and a triple sliding glass door for abundant natural light. The versatile den offers barn doors and an (optional) Murphy bed, perfect for a guest room or office. Enjoy spacious walk-in closets in both the primary and guest bedrooms, ceiling fans in all rooms (including the enlarged screened lanai), and a laundry room with upper/lower cabinets and solid surface countertop (washer/dryer optional). The extended garage offers extra storage with built-in cabinets, sink, garage door opener, attic stairs, and hurricane panels. Move-in ready and packed with upgrades—this home is a must-see!
Sold for $488,900
$488,900
20025 CALLISTO HILL PLACE, TAMPA, FL 33647
2beds
1,694sqft
Single Family Residence
Built in 2018
10,140 Square Feet Lot
$478,500 Zestimate®
$289/sqft
$2,567 Estimated rent
Home value
$478,500
Estimated sales range
Not available
$2,567/mo
Zestimate® history
Owner options
List your home for rent
$2,567/mo
Rent Zestimate®
Find your next renter with Zillow Rental Manager. Plus, with online applications, you can quickly screen prospective tenants – for free.
$2,567/mo
Rent Zestimate®
Refinance and save
$3,757/mo
Est. payment
Refinancing to a lower rate could help reduce your monthly payments and save thousands over the life of the loan.
$3,757/mo
Est. payment
Explore your selling options
Work with a Zillow partner agent
Leverage their expertise and Zillow's premium Showcase listings to get your home seen by more buyers.
Get startedList with your own agent
Get your home in front of millions of buyers by listing it on Zillow.
Learn how to do itSell it yourself
Take full control of how buyers see your home on Zillow by listing For Sale by Owner (FSBO).
List your homeWhat's special
Enlarged screened lanaiCustom wood-framed windowsSolid surface countertopCambria quartz countertopsVersatile denLargest homesitesRoom-darkening window treatments
Zillow last checked:
Listing updated:
Listed by:
Katryna Lewis 813-841-8548,
REALNET FLORIDA REAL ESTATE 813-288-8000
Bought with:
Jessica Magrill, 3316252
KELLER WILLIAMS TAMPA PROP.
Source: Stellar MLS,MLS#: TB8393831 Originating MLS: Suncoast Tampa
Originating MLS: Suncoast Tampa
Facts & features
Interior
Bedrooms & bathrooms
- Bedrooms: 2
- Bathrooms: 2
- Full bathrooms: 2
Rooms
- Room types: Den/Library/Office
Primary bedroom
- Features: Walk-In Closet(s)
- Level: First
- Area: 216 Square Feet
- Dimensions: 12x18
Bedroom 2
- Features: Walk-In Closet(s)
- Level: First
- Area: 156 Square Feet
- Dimensions: 12x13
Balcony porch lanai
- Level: First
- Area: 256 Square Feet
- Dimensions: 16x16
Den
- Level: First
- Area: 121 Square Feet
- Dimensions: 11x11
Kitchen
- Level: First
- Area: 187 Square Feet
- Dimensions: 11x17
Living room
- Level: First
- Area: 352 Square Feet
- Dimensions: 16x22
Heating
- Central, Heat Pump
Cooling
- Central Air
Appliances
- Included: Dishwasher, Microwave, Range, Refrigerator
- Laundry: Laundry Room
Features
- Ceiling Fan(s), Crown Molding, Eating Space In Kitchen, High Ceilings, In Wall Pest System, Kitchen/Family Room Combo, Living Room/Dining Room Combo, Open Floorplan, Solid Surface Counters, Solid Wood Cabinets, Thermostat, Tray Ceiling(s), Walk-In Closet(s)
- Flooring: Luxury Vinyl, Porcelain Tile
- Doors: Sliding Doors
- Windows: Window Treatments, Hurricane Shutters, Shutters
- Has fireplace: No
Interior area
- Total structure area: 2,332
- Total interior livable area: 1,694 sqft
Property
Parking
- Total spaces: 2
- Parking features: Garage - Attached
- Attached garage spaces: 2
- Details: Garage Dimensions: 18x25
Features
- Levels: One
- Stories: 1
- Patio & porch: Screened
- Exterior features: Irrigation System, Rain Gutters, Sidewalk
Lot
- Size: 10,140 Square Feet
Details
- Parcel number: A022719A7800000000034.0
- Zoning: PD
- Special conditions: None
Construction
Type & style
- Home type: SingleFamily
- Property subtype: Single Family Residence
Materials
- Stucco
- Foundation: Block
- Roof: Tile
Condition
- New construction: No
- Year built: 2018
Details
- Builder model: Roma
- Builder name: Taylor Morrison
Utilities & green energy
- Sewer: Public Sewer
- Water: Public
- Utilities for property: Cable Connected, Electricity Connected, Sewer Connected, Sprinkler Meter, Water Connected
Community & HOA
Community
- Features: Clubhouse, Community Mailbox, Dog Park, Fitness Center, Gated Community - No Guard, Park, Playground, Pool, Sidewalks, Tennis Court(s)
- Pet fee: $0 monthly
- Subdivision: ESPLANADE OF TAMPA PH 2D A
HOA
- Has HOA: Yes
- Amenities included: Clubhouse, Fitness Center, Gated, Park, Pickleball Court(s), Playground, Pool, Shuffleboard Court, Spa/Hot Tub, Tennis Court(s)
- Services included: Community Pool, Maintenance Grounds, Recreational Facilities
- HOA fee: $372 monthly
- HOA name: Qualified Property Mgmt
- HOA phone: 877-869-9700
Location
- Region: Tampa
Financial & listing details
- Price per square foot: $289/sqft
- Tax assessed value: $408,041
- Annual tax amount: $4,709
- Date on market: 6/12/2025
- Cumulative days on market: 5 days
- Listing terms: Cash,Conventional,FHA,VA Loan
- Ownership: Fee Simple
- Total actual rent: 0
- Electric utility on property: Yes
- Road surface type: Paved
Price history
| Date | Event | Price |
|---|---|---|
| 8/4/2025 | Sold | $488,900$289/sqft |
Source:  Stellar MLS #TB8393831 Report a problem Stellar MLS #TB8393831 Report a problem | ||
| 6/17/2025 | Pending sale | $488,900$289/sqft |
Source: Stellar MLS #TB8393831 Report a problem | ||
| 6/12/2025 | Listed for sale | $488,900+63.8%$289/sqft |
Source: Stellar MLS #TB8393831 Report a problem | ||
| 6/9/2018 | Sold | $298,465$176/sqft |
Source: Public Record Report a problem | ||
Public tax history
| Year | Property taxes | Tax assessment |
|---|---|---|
| 2025 | $5,287 +7.8% | $286,674 +2.9% |
| 2024 | $4,906 +2.1% | $278,595 +3% |
| 2023 | $4,805 +4.6% | $270,481 +3% |
| 2022 | $4,596 +1.3% | $262,603 +3% |
| 2021 | $4,539 +2.3% | $254,954 +1.4% |
| 2020 | $4,437 +3% | $251,434 +2.3% |
| 2019 | $4,309 | $245,781 +1077.7% |
| 2018 | $4,309 +550.7% | $20,869 +105.8% |
| 2017 | $662 | $10,140 |
Find assessor info on the county website
Neighborhood: 33647
Nearby homes
- $471,900-- bd2 ba1.9k sqft20027 Callisto Hill Pl, Tampa, FL 33647Off Market
- $495,7003 bd2 ba1.9k sqft20023 Callisto Hill Pl, Tampa, FL 33647Off Market
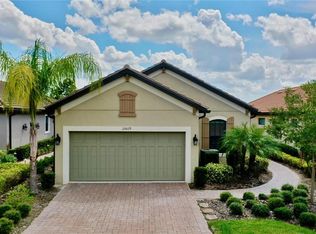
- $537,5003 bd2 ba1.9k sqft20029 Callisto Hill Pl, Tampa, FL 33647Sold
- $539,4003 bd2 ba1.9k sqft20021 Callisto Hill Pl, Tampa, FL 33647Off Market
- $448,800-- bd2 ba1.6k sqft20031 Callisto Hill Pl, Tampa, FL 33647Off Market
- $470,3003 bd2 ba1.9k sqft20019 Callisto Hill Pl, Tampa, FL 33647Off Market
- $450,600-- bd2 ba1.7k sqft20033 Callisto Hill Pl, Tampa, FL 33647Off Market
- $486,0002 bd2 ba1.7k sqft20017 Callisto Hill Pl, Tampa, FL 33647Sold
Nearby schools
GreatSchools rating
- 7/10Turner Elementary SchoolGrades: PK-8Distance: 1.6 mi
- 3/10Wharton High SchoolGrades: 9-12Distance: 1.1 mi
Get a cash offer in 3 minutes
Find out how much your home could sell for in as little as 3 minutes with a no-obligation cash offer.
Estimated market value
$478,500
Get a cash offer in 3 minutes
Find out how much your home could sell for in as little as 3 minutes with a no-obligation cash offer.
Estimated market value
$478,500
- Florida
- Hillsborough County
- Tampa
- 33647
- 20025 CALLISTO HILL PLACE
Nearby cities
Nearby neighborhoods
Nearby zip codes
Other Tampa Topics
