Skip main navigation
Sold for $875,000
  • $875,000

    20025 Flint Lane, Morrison, CO 80465

    4beds
    2,016sqft
    Single Family Residence
    Built in 1979
    2.06 Acres Lot
    $847,300 Zestimate®
    $434/sqft
    $4,113 Estimated rent

    Home value

    $847,300

    $796,000 - $907,000

    $4,113/mo

    Zestimate® history
    Loading
    Loading...

    Owner options

    List your home for rent

    $4,113/mo

    Rent Zestimate®

    Find your next renter with Zillow Rental Manager. Plus, with online applications, you can quickly screen prospective tenants – for free.

    Learn more

    $4,113/mo

    Rent Zestimate®

    Refinance and save

    $5,100/mo

    Est. payment

    Refinancing to a lower rate could help reduce your monthly payments and save thousands over the life of the loan.

    See today's rates

    $5,100/mo

    Est. payment

    Explore your selling options

    Work with a Zillow partner agent

    Leverage their expertise and Zillow's premium Showcase listings to get your home seen by more buyers.

    Get started

    List with your own agent

    Get your home in front of millions of buyers by listing it on Zillow.

    Learn how to do it

    Sell it yourself

    Take full control of how buyers see your home on Zillow by listing For Sale by Owner (FSBO).

    List your home

    What's special

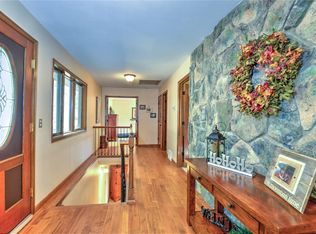
    Welcome to your private 2-acre mountain retreat in one of the foothills’ most desirable neighborhoods—The Homestead. Nestled among the pines, this beautifully updated home offers the quintessential Colorado lifestyle with all the comforts of modern living. Unwind on the Trex deck or in the hot tub while surrounded by tall trees and frequent visits from deer, foxes, elk, and hummingbirds. Inside, you'll find vaulted ceilings, fresh paint, new carpet, and well-cared-for hardwood floors. The stunning moss rock fireplace adds warmth and character, while the updated kitchen with center island makes everyday living feel elevated. The primary suite features a walk-in closet, its own private bath and balcony. The lower level includes a den, 4th bedroom and updated bathroom. There's even a level pad for camper or RV parking—ideal for weekend warriors or extra gear. Located just minutes from shopping and dining in Aspen Park, this home offers easy access to hiking and mountain biking trails in nearby Jeffco Open Space and Staunton State Park. The paved, county-maintained roads ensure smooth commuting year-round, and the home is on a school bus route for added convenience. You'll love the quick 30-minute drive to Denver or DTC, and with a community well, there's no well to maintain. Plus, world-famous Red Rocks Amphitheatre is just down the hill—perfect for catching a concert under the stars. Whether you’re sipping coffee on the deck while elk wander by, or hitting the trails before heading into the city, this home is the perfect basecamp for your Colorado adventures.

    Zillow last checked:

    Listing updated:

    Listed by:

    Jackie White 720-475-6111 jackiewhiterealtor@gmail.com,

    Your Castle Real Estate Inc

    Bought with:

    Okie Arnot, 185331

    Keller Williams DTC

    Source: REcolorado as distributed by MLS GRID,MLS#: 2743023MLS Logo

    Facts & features

    Interior

    Bedrooms & bathrooms
    • Bedrooms: 4
    • Bathrooms: 3
    • Full bathrooms: 1
    • 3/4 bathrooms: 1
    • 1/2 bathrooms: 1
    Primary bedroom
    • Level: Upper
    Bedroom
    • Level: Upper
    Bedroom
    • Level: Upper
    Bedroom
    • Level: Lower
    Bathroom
    • Level: Upper
    Bathroom
    • Level: Upper
    Bathroom
    • Level: Lower
    Den
    • Level: Lower
    Family room
    • Level: Upper
    Kitchen
    • Level: Upper
    Laundry
    • Level: Lower
    Heating
    • Forced Air, Natural Gas
    Cooling
    • None
    Appliances
    • Included: Dishwasher, Disposal, Dryer, Gas Water Heater, Microwave, Oven, Refrigerator, Washer
    Features
    • Ceiling Fan(s), Eat-in Kitchen, Granite Counters, High Ceilings, Kitchen Island, Primary Suite, Smoke Free, Vaulted Ceiling(s), Walk-In Closet(s)
    • Flooring: Carpet, Laminate, Tile, Wood
    • Windows: Skylight(s)
    • Basement: Daylight,Finished,Walk-Out Access
    • Number of fireplaces: 1
    • Fireplace features: Family Room, Wood Burning
    Interior area
    • Total structure area: 2,016
    • Total interior livable area: 2,016 sqft
    • Finished area above ground: 2,016
    • Finished area below ground: 0

    Property

    Parking
    • Total spaces: 7
    • Parking features: Garage - Attached
    • Attached garage spaces: 2
    • Details: Off Street Spaces: 4, RV Spaces: 1
    Features
    • Patio & porch: Deck
    • Exterior features: Balcony, Private Yard, Rain Gutters
    • Has spa: Yes
    • Spa features: Spa/Hot Tub, Heated
    Lot
    • Size: 2.06 Acres
    • Features: Foothills
    • Residential vegetation: Aspen, Wooded
    Details
    • Parcel number: 111124
    • Zoning: SR-2
    • Special conditions: Standard

    Construction

    Type & style
    • Home type: SingleFamily
    • Property subtype: Single Family Residence
    Materials
    • Frame, Wood Siding
    • Roof: Composition
    Condition
    • Year built: 1979

    Utilities & green energy

    • Water: Public
    • Utilities for property: Electricity Connected, Natural Gas Connected

    Community & neighborhood

    Security
    • Security features: Carbon Monoxide Detector(s), Smoke Detector(s)
    Location
    • Region: Morrison
    • Subdivision: Homestead

    HOA & financial

    HOA
    • Has HOA: Yes
    • HOA fee: $50 annually
    • Association name: Homestead HOA
    • Association phone: 630-235-1829

    Other

    Other facts
    • Listing terms: Cash,Conventional,VA Loan
    • Ownership: Corporation/Trust
    • Road surface type: Paved

    Price history

    DateEventPrice
    6/4/2025Sold$875,000$434/sqft
    Source: REcolorado as distributed by MLS GRID #2743023 Report a problem
    5/19/2025Pending sale$875,000$434/sqft
    Source: REcolorado as distributed by MLS GRID #2743023 Report a problem
    4/24/2025Listed for sale$875,000+171.3%$434/sqft
    Source: REcolorado as distributed by MLS GRID #2743023 Report a problem
    9/11/2003Sold$322,500+48%$160/sqft
    Source: Public Record Report a problem
    5/28/1998Sold$217,900$108/sqft
    Source: Public Record Report a problem

    Public tax history

    YearProperty taxesTax assessment
    2025$3,229 -0.4%$46,517 +7.5%
    2024$3,241 -7.4%$43,286
    2023$3,498 -0.8%$43,286 +11.2%
    2022$3,527 +12.8%$38,926 -2.8%
    2021$3,126 $40,047 +12.5%
    2020$3,126 +1.5%$35,592
    2019$3,080 +2.1%$35,592 +5.6%
    2018$3,017 $33,691
    2017$3,017 +11.3%$33,691 +5.9%
    2016$2,710 $31,805
    2015$2,710 +18.9%$31,805 +25.3%
    2014$2,279 +6.5%$25,375
    2013$2,141 +2.3%$25,375 +5.3%
    2012$2,093 -4.7%$24,091
    2011$2,195 +0%$24,091 -5.3%
    2010$2,195 -11.9%$25,430
    2009$2,492 +2.2%$25,430 -11.8%
    2008$2,440 +15.8%$28,830
    2007$2,106 +1.4%$28,830 +17.3%
    2006$2,077 -5%$24,570 -2.8%
    2005$2,186 +9.7%$25,290
    2004$1,994 +1.5%$25,290
    2003$1,964 +3.4%$25,290 +3.1%
    2002$1,900 +11.1%$24,540 +23.1%
    2001$1,710 +0.1%$19,940
    2000$1,708 $19,940

    Find assessor info on the county website

    Neighborhood: 80465

    Nearby schools

    GreatSchools rating
    Schools provided by the listing agent
    • Elementary: West Jefferson
    • Middle: West Jefferson
    • High: Conifer
    • District: Jefferson County R-1

    Source: REcolorado as distributed by MLS GRID. This data may not be complete. We recommend contacting the local school district to confirm school assignments for this home.

    Get a cash offer in 3 minutes
    Find out how much your home could sell for in as little as 3 minutes with a no-obligation cash offer.
    Estimated market value
    $847,300
    Get a cash offer in 3 minutes
    Find out how much your home could sell for in as little as 3 minutes with a no-obligation cash offer.
    Estimated market value
    $847,300