Escape to Your Own Private Retreat!!! Tucked away from the road in the countryside of Maries County, this exceptional 86.38+- acre private estate offers a rare combination of luxury, recreation, privacy, and breathtaking natural beauty. At the heart of the property is a stunning custom-built 3+ bedroom, 3 1/2 bath home, beautifully positioned to overlook an impressive 10+- acre private lake. From the moment you arrive, the panoramic views set the tone for this remarkable property, with a picturesque blend of open pasture, mature timber, water, and abundant wildlife. Inside, quality craftsmanship is evident throughout. The home features custom cabinetry, crown molding, numerous built-ins, and a private primary suite, creating a warm yet refined atmosphere. The partially finished walkout lower level provides additional living and entertaining space and opens directly to a patio overlooking the lake. Outdoor living is equally impressive. A covered composite deck provides the perfect setting for morning coffee, family gatherings, entertaining guests, or simply unwinding while watching wildlife and taking in the spectacular sunsets over the water. Beautiful landscaping and a fenced garden area further enhance the grounds. The private lake becomes a destination of its own, complete with a small dock and nearby pavilion—ideal for fishing, relaxing by the water, entertaining, or enjoying peaceful afternoons surrounded by nature. The property also features two substantial outbuildings measuring approximately 30’ x 50’ and 30’ x 48’, providing exceptional space for equipment, recreational vehicles, workshop needs, hunting gear, and storage. One building includes separate 2-bedroom, 1-bath living quarters, making it an outstanding addition for guests, extended family, a hunting retreat, or caretaker accommodations. For the avid outdoorsman, this property is truly special. The combination of pasture, timber, lake, and diverse terrain creates outstanding wildlife habitat, offering tremendous opportunities for hunting, fishing, exploring, and year-round recreation—all without leaving your own land. Additional peace of mind comes from a whole-home backup generator, ensuring comfort and security even during a power outage. This isn’t simply a home on acreage—it’s a private recreational estate and lifestyle property where luxury and the outdoors come together. Whether you’re searching for a secluded full-time residence, family retreat, hunting property, or legacy estate to enjoy for generations, this extraordinary Maries County property deserves to be experienced in person.
Active
Listed by: RE/MAX Exclusive Properties • Diane R Thomas • 573-368-8025
$1,297,000
20025 Highway 42, Belle, MO 65013
4beds
4,032sqft
Farm
Built in 1996
86.38 Acres Lot
$1,190,500 Zestimate®
$322/sqft
$-- HOA
What's special
Covered composite deckOpen pasturePanoramic viewsQuality craftsmanshipFenced garden areaPrivate primary suiteSmall dock
- 73 days
- 294
- 19
Zillow last checked:
Listing updated:
Listed by:
Diane R Thomas 573-368-8025,
RE/MAX Exclusive Properties
Source: MARIS,MLS#: 26055884 Originating MLS: Franklin County Board of REALTORS
Facts & features
Interior
Bedrooms & bathrooms
- Bedrooms: 4
- Bathrooms: 4
- Full bathrooms: 3
- 1/2 bathrooms: 1
- Main level bathrooms: 3
- Main level bedrooms: 3
Primary bedroom
- Level: Main
Bedroom 2
- Level: Main
Bedroom 3
- Level: Main
Bedroom 4
- Level: Lower
Primary bathroom
- Level: Main
Bathroom 2
- Level: Main
Bathroom 3
- Level: Main
Bathroom 4
- Level: Lower
Dining room
- Level: Main
Family room
- Level: Lower
Kitchen
- Level: Main
Laundry
- Level: Main
Living room
- Level: Main
Storage
- Level: Lower
Heating
- Forced Air, Propane, Wood
Cooling
- Ceiling Fan(s), Central Air
Appliances
- Included: Dishwasher, Dryer, Freezer, Microwave, Electric Range, Refrigerator, Washer, Electric Water Heater, Water Softener
- Laundry: Laundry Room, Main Level
Features
- Bookcases, Breakfast Bar, Built-in Features, Ceiling Fan(s), Crown Molding, Custom Cabinetry, Double Vanity, Entrance Foyer, Kitchen Island, Pantry, Separate Dining, Separate Shower, Soaking Tub, Special Millwork, Storage, Walk-In Closet(s), Workshop/Hobby Area
- Basement: Partially Finished,Walk-Out Access
- Number of fireplaces: 2
- Fireplace features: Family Room, Gas Log, Living Room, Wood Burning Stove
Interior area
- Total structure area: 4,032
- Total interior livable area: 4,032 sqft
- Finished area above ground: 2,632
- Finished area below ground: 1,400
Video & virtual tour
Property
Parking
- Total spaces: 2
- Parking features: Garage - Attached
- Attached garage spaces: 2
Features
- Levels: One
- Patio & porch: Composite, Covered, Deck, Front Porch, Patio
Lot
- Size: 86.38 Acres
- Features: Agricultural, Private, Suitable for Horses
Details
- Parcel number: 103.006000000008.00
- Special conditions: Standard
- Horses can be raised: Yes
Construction
Type & style
- Home type: SingleFamily
- Architectural style: Ranch
- Property subtype: Farm
Materials
- Vinyl Siding
- Foundation: Concrete Perimeter
- Roof: Architectural Shingle
Condition
- Year built: 1996
Utilities & green energy
- Electric: Single Phase
- Sewer: Septic Tank
- Water: Well
- Utilities for property: Electricity Connected, Propane Leased, Sewer Connected, Water Connected
Community & HOA
Location
- Region: Belle
Financial & listing details
- Price per square foot: $322/sqft
- Tax assessed value: $251,700
- Annual tax amount: $2,020
- Date on market: 8/29/2026
- Cumulative days on market: 74 days
- Listing terms: Cash,Conventional
- Ownership: Private
- Electric utility on property: Yes
- Road surface type: Gravel
Estimated market value
$1,190,500
$1.13M - $1.25M
$2,785/mo
Price history
| Date | Event | Price |
|---|---|---|
| 8/30/2026 | Listed for sale | $1,297,000$322/sqft |
Source:  MARIS #26055884 Report a problem | ||
Public tax history
| Year | Property taxes | Tax assessment |
|---|---|---|
| 2025 | $2,019 +9.1% | $43,640 +11.5% |
| 2024 | $1,851 +0.3% | $39,150 |
| 2023 | $1,845 +0.1% | $39,150 |
| 2022 | $1,843 | $39,150 |
| 2021 | -- | $39,150 |
| 2020 | $1,844 | $39,150 |
| 2019 | -- | $39,150 -0.2% |
| 2018 | -- | $39,230 +5.3% |
| 2017 | -- | $37,270 +1.2% |
| 2016 | -- | $36,810 |
| 2015 | -- | $36,810 |
| 2011 | -- | -- |
Find assessor info on the county website
Monthly payment
Est. payment
Payment breakdown
Explore the cost of this home by adjusting the details. Changes won't be saved.Climate risks
Neighborhood: 65013
Nearby schools
Schools provided by the listing agent
- Elementary: Belle Elem.
- Middle: Maries Co. Middle
- High: Belle High
Source: MARIS. This data may not be complete. We recommend contacting the local school district to confirm school assignments for this home.
Similar homes
- $1,250,0004 bd4 ba4.7k sqft3116 Highway P, Owensville, MO 65066For Sale
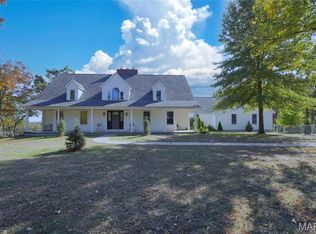
 MLS ID #26055522, David V Hartman, Hartman Real Estate. MARIS
- $1,350,0003 bd4 ba2.2k sqft3773 Blocks Branch Rd, Owensville, MO 65066For Sale
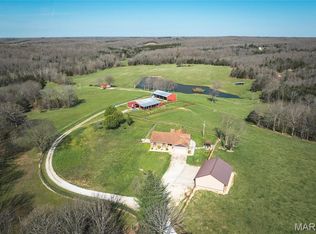 MLS ID #26071361, Angela L Ray, HD Real Estate LLC. MARIS
- $1,530,0005 bd3 ba2.1k sqft56 Osage Meadows Ln, Bland, MO 65014For Sale
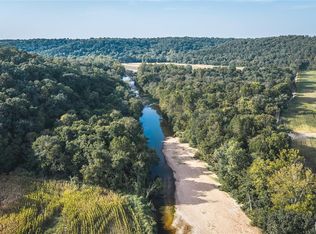 MLS ID #26058979, Dale M Struemph, Sports Afield Real Estate. MARIS
- $1,484,0005 bd4 ba3.6k sqft16470 Maries Rd #521, Vichy, MO 65580For Sale
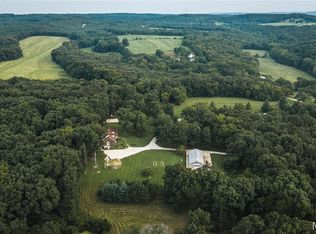 MLS ID #26049904, Chris C Duncan, Living The Dream Inc.. MARIS
- $975,0004 bd3 ba3.2k sqft1770 McDade Springs Rd, Cuba, MO 65453For SaleMLS ID #26060257, Joseph R Cason, Cason & Leathers Real Estate Co. LLC. MARIS
- $699,0004 bd3 ba3.1k sqft16239 County Road 8410, Rolla, MO 65401For SaleMLS ID #26054656, Patty D Shanks, EXP Realty, LLC. MARIS
- $824,9005 bd4 ba5.1k sqft11610 Quarry Trl, Rolla, MO 65401For SaleMLS ID #26060176, Dilek P Acar, Acar Real Estate, Inc. MARIS
