Skip main navigation
Sold
  • $565,000

    20025 SW Newcastle Dr, Beaverton, OR 97078

    4beds
    1,716sqft
    Residential, Single Family Residence
    Built in 1972
    7,405 Square Feet Lot
    $563,800 Zestimate®
    $329/sqft
    $3,371 Estimated rent

    Home value

    $563,800

    $536,000 - $592,000

    $3,371/mo

    Zestimate® history
    Loading
    Loading...

    Owner options

    List your home for rent

    $3,371/mo

    Rent Zestimate®

    Find your next renter with Zillow Rental Manager. Plus, with online applications, you can quickly screen prospective tenants – for free.

    Learn more

    $3,371/mo

    Rent Zestimate®

    Refinance and save

    $3,707/mo

    Est. payment

    Refinancing to a lower rate could help reduce your monthly payments and save thousands over the life of the loan.

    See today's rates

    $3,707/mo

    Est. payment

    Explore your selling options

    Work with a Zillow partner agent

    Leverage their expertise and Zillow's premium Showcase listings to get your home seen by more buyers.

    Get started

    List with your own agent

    Get your home in front of millions of buyers by listing it on Zillow.

    Learn how to do it

    Sell it yourself

    Take full control of how buyers see your home on Zillow by listing For Sale by Owner (FSBO).

    List your home

    What's special

    Wood-burning fireplaceCentral airEasy-care flooringAttached two-car garageBeautiful kitchenStainless steel appliancesEv-ready parking
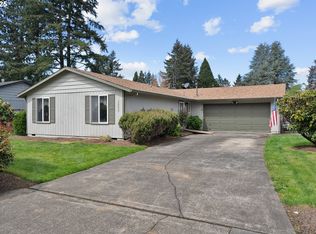
    Accepted Offer. Open Houses cancelled. A rare find with room to breathe! This versatile single-level home offers four bedrooms, three full bathrooms and not one, but two private primary suites positioned at opposite ends of the house.A charming courtyard entrance creates a memorable sense of arrival. Inside, the welcoming living room features a wood-burning fireplace, while the beautiful kitchen shines with quartz countertops, stainless steel appliances and generous cabinetry. The spacious den offers even more flexibility as a home office, media room, fitness space, studio or hobby room.The dual-suite layout truly sets this home apart, providing valuable separation for multigenerational living, extended-stay guests or anyone seeking a private retreat. Two additional bedrooms provide space for every chapter of life.Step outside to a covered deck—perfect for summer barbecues, rainy-day coffee and peaceful evenings overlooking the large, level and fully fenced backyard. There is room to garden, gather, play or relax, while mature landscaping and a spacious 154-square-foot storage shed add beauty and practicality.Easy-care flooring, central air and fiber-optic internet provide modern comfort. The attached two-car garage, EV-ready parking and generous driveway add hard-to-find convenience. All kitchen appliances, plus the washer and dryer, are included, and a one-year AHS Home Warranty provides added peace of mind.With parks and trails nearby and convenient access to shopping, dining, schools and major westside employers, this special home offers an exceptional blend of space, versatility and privacy. Opportunities like this don’t come along often—schedule your private tour today!

    Zillow last checked:

    Listing updated:

    Listed by:

    Michele Fritzler michele@nobleinvestmentproperties.com,

    Noble Investment Properties

    Bought with:

    Kelly Asmus, 201218568

    Berkshire Hathaway HomeServices NW Real Estate

    Source: RMLS (OR),MLS#: 290382651MLS Logo

    Facts & features

    Interior

    Bedrooms & bathrooms
    • Bedrooms: 4
    • Bathrooms: 3
    • Full bathrooms: 3
    • Main level bathrooms: 3
    Rooms
    • Room types: Den, Bedroom 2, Bedroom 3, Dining Room, Family Room, Kitchen, Living Room, Primary Bedroom
    Primary bedroom
    • Features: Bathroom, Ceiling Fan, Ensuite
    • Level: Main
    • Area: 144
    • Dimensions: 12 x 12
    Bedroom 2
    • Level: Main
    • Area: 110
    • Dimensions: 10 x 11
    Bedroom 3
    • Features: Builtin Features
    • Level: Main
    • Area: 120
    • Dimensions: 12 x 10
    Dining room
    • Level: Main
    • Area: 204
    • Dimensions: 12 x 17
    Family room
    • Level: Main
    Kitchen
    • Features: Ceiling Fan, Dishwasher, Disposal, Eat Bar, Microwave, Free Standing Range, Free Standing Refrigerator
    • Level: Main
    • Area: 119
    • Width: 17
    Living room
    • Features: Fireplace
    • Level: Main
    • Area: 221
    • Dimensions: 13 x 17
    Heating
    • Forced Air, Fireplace(s)
    Cooling
    • Central Air
    Appliances
    • Included: Disposal, Free-Standing Range, Free-Standing Refrigerator, Microwave, Plumbed For Ice Maker, Washer/Dryer, Dishwasher, Gas Water Heater
    Features
    • High Speed Internet, Quartz, Bathroom, Built-in Features, Ceiling Fan(s), Eat Bar
    • Flooring: Laminate, Wood
    • Windows: Double Pane Windows, Vinyl Frames, Vinyl Window Double Paned
    • Basement: Crawl Space
    • Number of fireplaces: 1
    • Fireplace features: Wood Burning
    Interior area
    • Total structure area: 1,716
    • Total interior livable area: 1,716 sqft

    Property

    Parking
    • Total spaces: 2
    • Parking features: Driveway, Garage Door Opener, Electric Vehicle Charging Station(s), Attached
    • Attached garage spaces: 2
    • Has uncovered spaces: Yes
    Accessibility
    • Accessibility features: Garage On Main, Ground Level, Minimal Steps, One Level, Pathway, Walkin Shower, Accessibility
    Features
    • Levels: One
    • Stories: 1
    • Patio & porch: Covered Deck, Porch
    • Exterior features: Yard
    • Fencing: Fenced
    Lot
    • Size: 7,405 Square Feet
    • Features: Level, SqFt 7000 to 9999
    Details
    • Additional structures: ToolShed, ToolShednull
    • Parcel number: R371494
    • Zoning: SFR

    Construction

    Type & style
    • Home type: SingleFamily
    • Architectural style: Ranch
    • Property subtype: Residential, Single Family Residence
    Materials
    • T111 Siding, Wood Frame, Lap Siding, Wood Siding, Insulation and Ceiling Insulation
    • Foundation: Concrete Perimeter, Slab
    • Roof: Composition
    Condition
    • Resale
    • New construction: No
    • Year built: 1972
    Details
    • Warranty included: Yes

    Utilities & green energy

    • Gas: Gas
    • Sewer: Public Sewer
    • Water: Public

    Community & HOA

    Community
    • Security: Security System Owned
    • Subdivision: Pamela Park
    HOA
    • Has HOA: No
    Location
    • Region: Beaverton

    Financial & listing details

    • Price per square foot: $329/sqft
    • Tax assessed value: $587,810
    • Annual tax amount: $4,486
    • Date on market: 8/20/2026
    • Cumulative days on market: 1 day
    • Listing terms: Cash,Conventional,FHA
    • Road surface type: Paved

    Price history

    DateEventPrice
    9/25/2026Sold$565,000+0.9%$329/sqft
    Source: RMLS (OR) #290382651 Report a problem
    8/22/2026Pending sale$559,900$326/sqft
    Source: RMLS (OR) #290382651 Report a problem
    8/20/2026Listed for sale$559,900+44.7%$326/sqft
    Source: RMLS (OR) #290382651 Report a problem
    6/6/2018Sold$387,000$226/sqft
    Source: RMLS (OR) #18572424 Report a problem
    4/23/2018Pending sale$387,000$226/sqft
    Source: RE/MAX Equity Group #18572424 Report a problem
    4/18/2018Listed for sale$387,000+39.5%$226/sqft
    Source: RE/MAX Equity Group #18572424 Report a problem
    7/3/2014Sold$277,500-0.9%$162/sqft
    Source: RMLS (OR) #14034105 Report a problem
    2/23/2014Price change$279,900-3.1%$163/sqft
    Source: Meadows Group Inc., Realtors #14034105 Report a problem
    1/13/2014Listed for sale$289,000-12.4%$168/sqft
    Source: Meadows Group Inc., Realtors #14034105 Report a problem
    3/13/2013Listing removed$1,595$1/sqft
    Source: HotPads for Rent Report a problem
    1/20/2013Price change$1,595-3.3%$1/sqft
    Source: Hotpads for Rent Report a problem
    1/13/2013Listed for rent$1,650$1/sqft
    Source: Hotpads for Rent Report a problem
    6/12/2008Listing removed$329,900$192/sqft
    Source: NCI #8037362 Report a problem
    4/23/2008Price change$329,900-3%$192/sqft
    Source: NCI Report a problem
    1/26/2008Listed for sale$339,950+38.8%$198/sqft
    Source: Listhub #8005114 Report a problem
    5/18/2006Sold$245,000+30.3%$143/sqft
    Source: Public Record Report a problem
    9/15/2004Sold$188,000$110/sqft
    Source: Public Record Report a problem

    Public tax history

    YearProperty taxesTax assessment
    2025$4,487 +1.6%$294,330 +3%
    2024$4,416 +2.7%$285,760 +3%
    2023$4,298 +3.8%$277,440 +3%
    2022$4,140 +2%$269,360
    2021$4,061 +2.2%--
    2020$3,975 +3.1%$253,910 +3%
    2019$3,855 +4.5%$246,520
    2018$3,688 $246,520 +13.9%
    2017$3,688 +14.4%$216,480 +3%
    2016$3,225 $210,180 +3%
    2015$3,225 +3.5%$204,060 +3%
    2014$3,116 +4.1%$198,120 +3%
    2013$2,995 +4%$192,350 +3%
    2012$2,881 +3%$186,750 -14.2%
    2011$2,797 +1.5%$217,550 -5.7%
    2010$2,757 +0.8%$230,730 -7.8%
    2009$2,736 +7.4%$250,120 -4.3%
    2008$2,547 +5.1%$261,490 +5.3%
    2007$2,423 +19.7%$248,440 -0.9%
    2006$2,023 -0.6%$250,630 +26.4%
    2005$2,036 +8.5%$198,310 +7.3%
    2004$1,876 +2.6%$184,850 +5.8%
    2003$1,829 +3%$174,760 +4.5%
    2002$1,776 -0.6%$167,170 +1.7%
    2001$1,788 +19%$164,430 +3.7%
    2000$1,502 $158,530
    Find assessor info on the county website

    Neighborhood: Aloha

    Nearby schools

    GreatSchools rating
    Schools provided by the listing agent
    • Elementary: Butternut Creek
    • Middle: Brown
    • High: Century

    Source: RMLS (OR). This data may not be complete. We recommend contacting the local school district to confirm school assignments for this home.

    Get a cash offer in 3 minutes
    Find out how much your home could sell for in as little as 3 minutes with a no-obligation cash offer.
    Estimated market value
    $563,800
    Get a cash offer in 3 minutes
    Find out how much your home could sell for in as little as 3 minutes with a no-obligation cash offer.
    Estimated market value
    $563,800