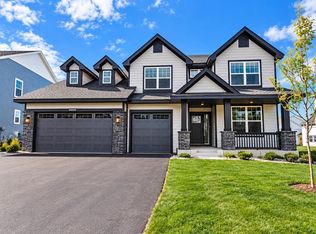
Ask about how to qualify for a 4.99%, 30-year fixed rate with the use of the Seller's Preferred Lender! This is an under construction home and will be completed in September! Step inside this spacious 3,328 square foot two-story home and discover a thoughtfully designed layout perfect for modern living. The first floor welcomes you with an open concept that seamlessly connects the formal dining room, casual breakfast area, stylish kitchen and inviting Great Room—ideal for gatherings and everyday moments. The gourmet kitchen stands out with Silestone® countertops, a full-height ceramic tile backsplash, GE® stainless steel appliances and a stainless steel undermount sink with a Moen® high-arc pullout faucet. Need a quiet space to work? A dedicated office is tucked away for privacy. Upstairs, a central loft is surrounded by four bedrooms, each with direct access to a bathroom, including a luxurious owner’s suite with an extended height vanity, walk-in shower, and separate tub. The unfinished lookout basement offers ample opportunity for future expansion. The fully finished 3-car garage features an insulated door, opener with two remotes and convenient weatherproof outlets. Homes with this level of comfort and style are in high demand—don’t miss your chance to make it yours!
Closed
Zillow last checked:
Listing updated:
Bought with:
Rowdheer R Kapidi
Bridge Realty, LLC
Source: NorthstarMLS as distributed by MLS GRID,MLS#: 7122815
Price history
| Date | Event | Price |
|---|---|---|
| 9/22/2026 | Sold | $825,000$248/sqft |
Source:  NorthstarMLS as distributed by MLS GRID #7122815 Report a problem NorthstarMLS as distributed by MLS GRID #7122815 Report a problem | ||
| 8/17/2026 | Pending sale | $825,000-7%$248/sqft |
Source: NorthstarMLS as distributed by MLS GRID #7122815 Report a problem | ||
| 8/8/2026 | Price change | $886,875+1.4%$266/sqft |
Source:  Lennar Homes Report a problem Lennar Homes Report a problem | ||
| 8/6/2026 | Listed for sale | $874,875$263/sqft |
Source: NorthstarMLS as distributed by MLS GRID #7122815 Report a problem | ||
Get a cash offer in 3 minutes
Find out how much your home could sell for in as little as 3 minutes with a no-obligation cash offer.
Estimated market value
$823,800
