Skip main navigation
Sold
  • $581,500

    20026 Augusta Dr, Oregon City, OR 97045

    3beds
    1,910sqft
    Residential, Single Family Residence
    Built in 1996
    9,202 Square Feet Lot
    $577,200 Zestimate®
    $304/sqft
    $3,197 Estimated rent

    Home value

    $577,200

    $543,000 - $612,000

    $3,197/mo

    Zestimate® history
    Loading
    Loading...

    Owner options

    List your home for rent

    $3,197/mo

    Rent Zestimate®

    Find your next renter with Zillow Rental Manager. Plus, with online applications, you can quickly screen prospective tenants – for free.

    Learn more

    $3,197/mo

    Rent Zestimate®

    Refinance and save

    $3,517/mo

    Est. payment

    Refinancing to a lower rate could help reduce your monthly payments and save thousands over the life of the loan.

    See today's rates

    $3,517/mo

    Est. payment

    Explore your selling options

    Work with a Zillow partner agent

    Leverage their expertise and Zillow's premium Showcase listings to get your home seen by more buyers.

    Get started

    List with your own agent

    Get your home in front of millions of buyers by listing it on Zillow.

    Learn how to do it

    Sell it yourself

    Take full control of how buyers see your home on Zillow by listing For Sale by Owner (FSBO).

    List your home

    What's special

    Spacious backyardTranquil water featureFresh interior paintUpdated light fixturesStunning refinished hardwood floorsUpdated countertopsBrand-new appliances
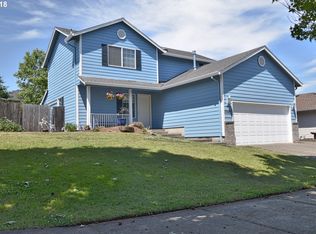
    Welcome to this beautifully updated 3-bedroom, 2.5-bathroom home, offering 1,910sf of comfortable living space on 9,583sf lot, in a highly desirable neighborhood. This home has been thoughtfully improved with numerous upgrades, making it move-in ready for its next owner. From the moment you step inside, you'll notice the fresh interior paint, brand-new carpet throughout, and stunning refinished hardwood floors, all creating a warm and inviting atmosphere. The modern kitchen is equipped with brand-new appliances, a stylish stainless-steel workstation sink with a cup washer, and updated countertops, perfect for preparing meals with ease. Both full bathrooms have been refreshed with new countertops, and faucets. The spacious backyard is ideal for entertaining, featuring a firepit and a tranquil water feature, all within a large, fenced space offering privacy and comfort. For those who love adventure, the home includes RV parking and side access, making storage simple and convenient. Additional upgrades include a new hot water heater (2024), along with roof replacement (2016), and furnace replacement (2017) for long-term peace of mind. Outside, the freshly laid sod enhances the curb appeal of the front yard, while the garage offers built-in storage cabinets, providing ample organization solutions. Updated light fixtures throughout the home complete the modern aesthetic. Located near top-rated schools and a golf course, this home perfectly blends convenience, style, and functionality. With four storage closets, ample space, and thoughtful design elements, it’s ready to be yours.

    Zillow last checked:

    Listing updated:

    Listed by:

    Patrick Clark 503-789-1699,

    Inhabit Real Estate

    Bought with:

    Hannah Fouts, 201212789

    SMI Commercial Real Estate LLC

    Source: RMLS (OR),MLS#: 192634399MLS Logo

    Facts & features

    Interior

    Bedrooms & bathrooms
    • Bedrooms: 3
    • Bathrooms: 3
    • Full bathrooms: 2
    • Partial bathrooms: 1
    • Main level bathrooms: 1
    Rooms
    • Room types: EatingArea, Laundry, Entry, Bedroom 2, Bedroom 3, Dining Room, Family Room, Kitchen, Living Room, Primary Bedroom
    Primary bedroom
    • Features: Bathroom, Ceiling Fan, Walkin Closet, Wallto Wall Carpet
    • Level: Upper
    • Area: 208
    • Dimensions: 16 x 13
    Bedroom 2
    • Features: Closet, Wallto Wall Carpet
    • Level: Upper
    • Area: 154
    • Dimensions: 11 x 14
    Bedroom 3
    • Features: Closet, Wallto Wall Carpet
    • Level: Upper
    • Area: 132
    • Dimensions: 12 x 11
    Dining room
    • Features: Formal
    • Level: Main
    • Area: 110
    • Dimensions: 11 x 10
    Family room
    • Features: Exterior Entry, Sliding Doors
    • Level: Main
    • Area: 156
    • Dimensions: 12 x 13
    Kitchen
    • Features: Dishwasher, Hardwood Floors, Updated Remodeled, Convection Oven, Free Standing Range, Free Standing Refrigerator, Plumbed For Ice Maker
    • Level: Main
    • Area: 130
    • Width: 10
    Living room
    • Features: Wallto Wall Carpet
    • Level: Main
    • Area: 182
    • Dimensions: 14 x 13
    Heating
    • Forced Air 90
    Cooling
    • Central Air
    Appliances
    • Included: Built-In Range, Dishwasher, ENERGY STAR Qualified Appliances, Free-Standing Refrigerator, Plumbed For Ice Maker, Range Hood, Stainless Steel Appliance(s), Washer/Dryer, Convection Oven, Free-Standing Range, Gas Water Heater
    • Laundry: Laundry Room
    Features
    • Ceiling Fan(s), Hookup Available, Vaulted Ceiling(s), Nook, Closet, Formal, Updated Remodeled, Bathroom, Walk-In Closet(s)
    • Flooring: Hardwood, Wall to Wall Carpet
    • Doors: Sliding Doors
    • Windows: Bay Window(s)
    • Basement: Crawl Space
    • Number of fireplaces: 1
    • Fireplace features: Gas
    Interior area
    • Total structure area: 1,910
    • Total interior livable area: 1,910 sqft

    Property

    Parking
    • Total spaces: 2
    • Parking features: Driveway, RV Access/Parking, Garage Door Opener, Attached
    • Attached garage spaces: 2
    • Has uncovered spaces: Yes
    Accessibility
    • Accessibility features: Garage On Main, Utility Room On Main, Walkin Shower, Accessibility
    Features
    • Levels: Two
    • Stories: 2
    • Patio & porch: Patio, Porch
    • Exterior features: Fire Pit, Yard, Exterior Entry
    • Fencing: Fenced
    Lot
    • Size: 9,202 Square Feet
    • Dimensions: 9,202 sf
    • Features: Level, SqFt 7000 to 9999
    Details
    • Additional structures: RVParking, HookupAvailable
    • Parcel number: 01657424
    • Zoning: R8

    Construction

    Type & style
    • Home type: SingleFamily
    • Architectural style: Traditional
    • Property subtype: Residential, Single Family Residence
    Materials
    • Brick, Cement Siding
    • Roof: Composition
    Condition
    • Resale,Updated/Remodeled
    • New construction: No
    • Year built: 1996

    Utilities & green energy

    • Gas: Gas
    • Sewer: Public Sewer
    • Water: Public
    • Utilities for property: Cable Connected

    Community & HOA

    Community
    • Security: Security Lights, Security System Owned
    • Subdivision: Fairway Downs
    HOA
    • Has HOA: No
    Location
    • Region: Oregon City

    Financial & listing details

    • Price per square foot: $304/sqft
    • Tax assessed value: $558,369
    • Annual tax amount: $5,584
    • Date on market: 4/24/2025
    • Cumulative days on market: 11 days
    • Listing terms: Assumable,Cash,Conventional,FHA,VA Loan
    • Road surface type: Concrete, Paved

    Price history

    DateEventPrice
    7/10/2025Sold$581,500-2.9%$304/sqft
    Source: RMLS (OR) #192634399 Report a problem
    5/6/2025Pending sale$599,000$314/sqft
    Source: RMLS (OR) #192634399 Report a problem
    4/25/2025Listed for sale$599,000+56.4%$314/sqft
    Source: RMLS (OR) #192634399 Report a problem
    4/12/2017Sold$382,950+0.8%$200/sqft
    Source: RMLS (OR) #17141492 Report a problem
    2/27/2017Pending sale$379,950$199/sqft
    Source: John L Scott Real Estate #17141492 Report a problem
    2/14/2017Listed for sale$379,950+60%$199/sqft
    Source: John L Scott Real Estate #17141492 Report a problem
    8/4/2004Sold$237,500+36.1%$124/sqft
    Source: Public Record Report a problem
    12/23/1996Sold$174,500+297%$91/sqft
    Source: Public Record Report a problem
    11/2/1995Sold$43,950$23/sqft
    Source: Public Record Report a problem

    Public tax history

    YearProperty taxesTax assessment
    2025$6,157 +10.2%$307,311 +3%
    2024$5,585 +2.5%$298,361 +3%
    2023$5,448 +6%$289,671 +3%
    2022$5,139 +4.2%$281,234 +3%
    2021$4,932 +2.9%$273,043 +3%
    2020$4,791 +2.2%$265,091 +3%
    2019$4,689 +5.2%$257,370 +3%
    2018$4,456 $249,874 +3%
    2017$4,456 +4.6%$242,596 +3%
    2016$4,262 $235,530 +3%
    2015$4,262 +2.6%$228,670 +3%
    2014$4,154 +6%$222,010 +3%
    2013$3,918 +5.8%$215,544 +3%
    2012$3,703 +1.8%$209,266 +3%
    2011$3,638 +2.1%$203,171 +3%
    2010$3,564 +2.3%$197,253 +3%
    2009$3,483 +5.7%$191,508 +3%
    2008$3,294 +8.7%$185,930 +3%
    2007$3,031 +6.3%$180,515 +3%
    2006$2,853 +2.1%$175,257 +3%
    2005$2,795 +2.4%$170,152 +3%
    2004$2,731 +1.6%$165,196 +3%
    2003$2,689 +3%$160,384 +3%
    2002$2,611 -0.2%$155,713 +3%
    2001$2,616 -0.5%$151,178 +3%
    2000$2,628 $146,775
    Find assessor info on the county website

    Neighborhood: Caufield

    Nearby schools

    GreatSchools rating
    Schools provided by the listing agent
    • Elementary: Beavercreek
    • Middle: Gardiner
    • High: Oregon City

    Source: RMLS (OR). This data may not be complete. We recommend contacting the local school district to confirm school assignments for this home.

    Get a cash offer in 3 minutes
    Find out how much your home could sell for in as little as 3 minutes with a no-obligation cash offer.
    Estimated market value
    $577,200
    Get a cash offer in 3 minutes
    Find out how much your home could sell for in as little as 3 minutes with a no-obligation cash offer.
    Estimated market value
    $577,200