Skip main navigation
Sold for $6,625,000
  • $6,625,000

    20026 Heritage Oak, Saratoga, CA 95070

    4beds
    3,755sqft
    Single Family Residence, Residential
    Built in 1996
    0.54 Acres Lot
    $6,662,500 Zestimate®
    $1,764/sqft
    $7,834 Estimated rent

    Home value

    $6,662,500

    $6.13M - $7.26M

    $7,834/mo

    Zestimate® history
    Loading
    Loading...

    Owner options

    List your home for rent

    $7,834/mo

    Rent Zestimate®

    Find your next renter with Zillow Rental Manager. Plus, with online applications, you can quickly screen prospective tenants – for free.

    Learn more

    $7,834/mo

    Rent Zestimate®

    Refinance and save

    $42,127/mo

    Est. payment

    Refinancing to a lower rate could help reduce your monthly payments and save thousands over the life of the loan.

    See today's rates

    $42,127/mo

    Est. payment

    Explore your selling options

    Work with a Zillow partner agent

    Leverage their expertise and Zillow's premium Showcase listings to get your home seen by more buyers.

    Get started

    List with your own agent

    Get your home in front of millions of buyers by listing it on Zillow.

    Learn how to do it

    Sell it yourself

    Take full control of how buyers see your home on Zillow by listing For Sale by Owner (FSBO).

    List your home

    What's special

    Private backyard oasisWide hallwaysSerene backyard viewsExtensive woodworkBeautifully appointed kitchenOversized windowsSoaring ceilings
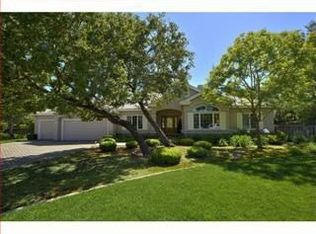
    Nestled on a cul-de-sac in prime Saratoga, this exceptional residence blends luxury, craftsmanship, and effortless livability just moments from downtown, the award-winning Saratoga schools, and the library. Built by esteemed high-end builder William B. Bean, the home reflects impeccable attention to detail and refined design throughout. Impressive curb appeal gives way to light-filled interiors defined by wide hallways, skylights, soaring ceilings, and extensive woodwork. The grand living room, centered around a fireplace and framed by oversized windows, creates an elegant first impression. A formal dining room offers the perfect setting for elevated hosting, while the beautifully appointed kitchen captures serene backyard views and opens seamlessly to the inviting great room with a fireplace and striking box-beamed ceiling. Four spacious bedrooms and a custom wood-paneled office provide comfortable, upscale living. The luxurious primary suite serves as a private retreat, complete with its own fireplace, backyard views, and direct outdoor access. Set on over half an acre, the expansive grounds unveil a private backyard oasis featuring a fire pit, outdoor kitchen, and lawn area ideal for both grand entertaining and everyday enjoyment.

    Zillow last checked:

    Listing updated:

    Listed by:

    David Welton 00922957 408-234-1826,

    Compass 408-358-1111

    Bought with:

    Julie Jen, 01054076

    Julie Jen, Broker

    Source: MLSListings Inc,MLS#: ML82037559MLS Logo

    Facts & features

    Interior

    Bedrooms & bathrooms
    • Bedrooms: 4
    • Bathrooms: 4
    • Full bathrooms: 3
    • 1/2 bathrooms: 1
    Rooms
    • Room types: Laundry, Office
    Bedroom
    • Features: PrimarySuiteRetreat, WalkinCloset
    Bathroom
    • Features: DoubleSinks, ShowerandTub
    Dining room
    • Features: DiningArea, EatinKitchen, FormalDiningRoom
    Family room
    • Features: KitchenFamilyRoomCombo
    Kitchen
    • Features: Island
    Heating
    • Central Forced Air
    Cooling
    • Central Air
    Appliances
    • Included: Dishwasher, Freezer, Oven/Range, Refrigerator, Wine Refrigerator, Dryer, Washer
    Features
    • High Ceilings, One Or More Skylights, Walk-In Closet(s)
    • Flooring: Hardwood
    • Number of fireplaces: 3
    • Fireplace features: Family Room, Living Room, Primary Bedroom
    Interior area
    • Total structure area: 3,755
    • Total interior livable area: 3,755 sqft

    Property

    Parking
    • Total spaces: 3
    • Parking features: Attached
    • Attached garage spaces: 3
    Features
    • Stories: 1
    Lot
    • Size: 0.54 Acres
    Details
    • Parcel number: 39741013
    • Zoning: R1
    • Special conditions: Standard

    Construction

    Type & style
    • Home type: SingleFamily
    • Property subtype: Single Family Residence, Residential
    Materials
    • Foundation: Concrete Perimeter, Crawl Space
    • Roof: Shingle
    Condition
    • New construction: No
    • Year built: 1996

    Utilities & green energy

    • Gas: PublicUtilities
    • Sewer: Public Sewer
    • Water: Public
    • Utilities for property: Public Utilities, Water Public

    Community & HOA

    Location
    • Region: Saratoga

    Financial & listing details

    • Price per square foot: $1,764/sqft
    • Tax assessed value: $5,610,000
    • Date on market: 3/6/2026
    • Listing agreement: ExclusiveRightToSell

    Price history

    DateEventPrice
    4/13/2026Sold$6,625,000+3.7%$1,764/sqft
    Source: MLSListings Inc #ML82037559 Report a problem
    3/14/2026Pending sale$6,388,000$1,701/sqft
    Source: MLSListings Inc #ML82037559 Report a problem
    3/6/2026Listed for sale$6,388,000+106.2%$1,701/sqft
    Source: MLSListings Inc #ML82037559 Report a problem
    6/17/2010Listing removed$3,098,000$825/sqft
    Source: APR #APR291590 Report a problem
    5/8/2010Price change$3,098,000+12.2%$825/sqft
    Source: APR #APR291590 Report a problem
    6/21/2009Price change$2,760,000-4.7%$735/sqft
    Source: Alain Pinel Realtors #80920637 Report a problem
    4/30/2009Price change$2,895,000-9.4%$771/sqft
    Source: Alain Pinel Realtors #80920637 Report a problem
    4/11/2009Listed for sale$3,195,000+149.6%$851/sqft
    Source: Alain Pinel Realtors #80920637 Report a problem
    3/14/1996Sold$1,280,000$341/sqft
    Source: Public Record Report a problem

    Public tax history

    YearProperty taxesTax assessment
    2026-- $5,610,000 +36.6%
    2025$48,140 +1%$4,107,559 +2%
    2024$47,645 +0.8%$4,027,020 +2%
    2023$47,258 +2.1%$3,948,060 +2%
    2022$46,288 +1.6%$3,870,648 +2%
    2021$45,558 +2.1%$3,794,754 +1%
    2020$44,624 $3,755,844 +2%
    2019$44,624 +3.4%$3,682,200 +2%
    2018$43,152 $3,610,000 +97%
    2017$43,152 +90.5%$1,832,202 +2%
    2016$22,647 +5%$1,796,277 +1.5%
    2015$21,564 +2.1%$1,769,296 +2%
    2014$21,111 $1,734,639 +0.5%
    2013-- $1,726,801 +2%
    2012-- $1,692,943 +2%
    2011-- $1,659,749 +0.8%
    2010-- $1,647,346 -0.2%
    2009-- $1,651,261 +2%
    2008-- $1,618,884 +2%
    2007-- $1,587,142 +2%
    2006-- $1,556,023 +2%
    2005-- $1,525,514 +2%
    2004-- $1,495,603 +1.9%
    2003-- $1,468,193 +2%
    2002-- $1,439,406 +2%
    2001-- $1,411,184
    Find assessor info on the county website

    Neighborhood: Fruitvale West

    Nearby schools

    GreatSchools rating
    Schools provided by the listing agent
    • Middle: RedwoodMiddle_1
    • High: SaratogaHigh
    • District: SaratogaUnionElementary

    Source: MLSListings Inc. This data may not be complete. We recommend contacting the local school district to confirm school assignments for this home.

    Get a cash offer in 3 minutes
    Find out how much your home could sell for in as little as 3 minutes with a no-obligation cash offer.
    Estimated market value
    $6,662,500
    Get a cash offer in 3 minutes
    Find out how much your home could sell for in as little as 3 minutes with a no-obligation cash offer.
    Estimated market value
    $6,662,500