One-of-a-Kind Custom Home Built in 2023
This stunning custom-built home offers modern luxury, thoughtful design, and exceptional craftsmanship throughout. The open-concept floor plan features a desirable main-level mother-in-law suite, providing flexibility for guests or multi-generational living. Loaded with premium upgrades, the home includes on-demand hot water, in-floor heating on the main level, motion-sensor lighting in every closet, Andersen windows, and durable LP® SmartSide® siding throughout. Every bathroom showcases custom tile flooring and beautifully tiled shower surrounds, while convenient tilt-out laundry hampers and a laundry room adjacent to the primary suite add everyday functionality. Custom cabinetry can be found throughout the home—including the fully insulated and heated garage—providing abundant storage and a cohesive, high-end finish. Upstairs bedrooms feature full-length mirrors, adding both style and convenience. Step outside to enjoy a spacious 22' x 10' covered rear porch and a 14' x 14' concrete fire pit area, perfect for entertaining or relaxing year-round. Situated on a corner lot in a quiet neighborhood, this exceptional property combines comfort, quality, and modern amenities in a truly unique package.
Active
$780,000
20026 Twin Oaks Cir, Jordan, MN 55352
5beds
4,456sqft
Single Family
Built in 2023
0.87 Acres Lot
$-- Zestimate®
$175/sqft
$-- HOA
What's special
Desirable main-level mother-in-law suiteBeautifully tiled shower surroundsOpen-concept floor planOn-demand hot waterTilt-out laundry hampersAndersen windows
- 7 days
- 244
- 8
Zillow last checked:
Listing updated:
Listed by:
Ryan M Platzke 952-844-6000,
Coldwell Banker Realty - Southwest Regional,
Ryan Quade 612-229-7926
Source: NorthstarMLS as distributed by MLS GRID,MLS#: 7124213
Facts & features
Interior
Bedrooms & bathrooms
- Bedrooms: 5
- Bathrooms: 5
- Full bathrooms: 2
- 3/4 bathrooms: 2
- 1/2 bathrooms: 1
Bedroom
- Level: Upper
- Area: 287.28 Square Feet
- Dimensions: 17.10x16.8
Bedroom 2
- Level: Upper
- Area: 148.74 Square Feet
- Dimensions: 11.10x13.4
Bedroom 3
- Level: Upper
- Area: 166.4 Square Feet
- Dimensions: 12.8x13
Bedroom 4
- Level: Upper
- Area: 200.22 Square Feet
- Dimensions: 14.2x14.1
Bedroom 5
- Level: Lower
- Area: 205.36 Square Feet
- Dimensions: 15.1x13.6
Bathroom
- Level: Upper
- Area: 133.1 Square Feet
- Dimensions: 12.1x11
Bathroom
- Level: Upper
- Area: 35.26 Square Feet
- Dimensions: 8.6x4.1
Bathroom
- Level: Upper
- Area: 42.4 Square Feet
- Dimensions: 5.3x8
Bonus room
- Level: Upper
- Area: 619.5 Square Feet
- Dimensions: 29.5x21
Dining room
- Level: Lower
- Area: 240 Square Feet
- Dimensions: 12x20
Great room
- Level: Lower
- Area: 430.44 Square Feet
- Dimensions: 21.1x20.4
Kitchen
- Level: Lower
- Area: 52 Square Feet
- Dimensions: 10x5.2
Laundry
- Level: Upper
- Area: 80.94 Square Feet
- Dimensions: 11.4x7.10
Study
- Level: Lower
- Area: 143 Square Feet
- Dimensions: 11x13
Heating
- Forced Air, In-Floor Heating, Radiant
Cooling
- Central Air
Appliances
- Included: Air-To-Air Exchanger, Cooktop, Dishwasher, Disposal, Dryer, Microwave
- Laundry: Gas Dryer Hookup, Laundry Room, Upper Level
Features
- Basement: None
- Number of fireplaces: 1
- Fireplace features: Gas
Interior area
- Total structure area: 4,456
- Total interior livable area: 4,456 sqft
- Finished area above ground: 4,456
- Finished area below ground: 0
Property
Parking
- Total spaces: 3
- Parking features: Attached, Concrete, Garage, Heated Garage, Insulated Garage
- Attached garage spaces: 3
Accessibility
- Accessibility features: None
Features
- Levels: Two
- Stories: 2
- Fencing: Wood
Lot
- Size: 0.87 Acres
- Dimensions: 214 x 197 x 215 x 71.91
- Features: Corner Lot
Details
- Foundation area: 5302
- Parcel number: 090290010
- Zoning description: Residential-Single Family
Construction
Type & style
- Home type: SingleFamily
- Property subtype: Single Family
Materials
- Concrete
Condition
- New construction: No
- Year built: 2023
Utilities & green energy
- Electric: Circuit Breakers, 200+ Amp Service
- Gas: Natural Gas
- Sewer: Holding Tank, Mound Septic
- Water: 4-Inch Submersible
Community & HOA
Community
- Subdivision: Sandcreek Bluffs 4th Add
HOA
- Has HOA: No
Location
- Region: Jordan
Financial & listing details
- Price per square foot: $175/sqft
- Tax assessed value: $723,900
- Annual tax amount: $7,152
- Date on market: 8/26/2026
- Cumulative days on market: 71 days
Estimated market value
Not available
Estimated sales range
Not available
Not available
Price history
| Date | Event | Price |
|---|---|---|
| 8/26/2026 | Listed for sale | $780,000$175/sqft |
Source:  NorthstarMLS as distributed by MLS GRID #7124213 Report a problem NorthstarMLS as distributed by MLS GRID #7124213 Report a problem | ||
| 8/24/2026 | Listing removed | -- |
Source: Owner Report a problem | ||
| 8/9/2026 | Price change | $780,000-2.4%$175/sqft |
Source: NorthstarMLS as distributed by MLS GRID #7124213 Report a problem | ||
| 7/24/2026 | Price change | $799,000-6%$179/sqft |
Source: NorthstarMLS as distributed by MLS GRID #7093927 Report a problem | ||
| 6/16/2026 | Price change | $850,000+0.1%$191/sqft |
Source: NorthstarMLS as distributed by MLS GRID #7093927 Report a problem | ||
| 5/26/2026 | Listed for sale | $849,000+638.3%$191/sqft |
Source: Owner Report a problem | ||
| 1/12/2022 | Sold | $115,000+29.2%$26/sqft |
Source: Public Record Report a problem | ||
| 8/19/2019 | Sold | $89,000+122.5%$20/sqft |
Source: Public Record Report a problem | ||
| 6/27/2000 | Sold | $40,000$9/sqft |
Source: Public Record Report a problem | ||
Public tax history
| Year | Property taxes | Tax assessment |
|---|---|---|
| 2025 | $6,908 +43.6% | $723,900 +3.1% |
| 2024 | $4,810 +394.9% | $701,900 +29.8% |
| 2023 | $972 +5.4% | $540,800 +416.5% |
| 2022 | $922 | $104,700 +24.6% |
| 2021 | $922 -5.3% | $84,000 +0.7% |
| 2020 | $974 | $83,400 |
| 2019 | -- | $83,400 |
| 2018 | -- | -- |
| 2016 | -- | -- |
Find assessor info on the county website
Monthly payment
Est. payment
Payment breakdown
Explore the cost of this home by adjusting the details. Changes won't be saved.Climate risks
Neighborhood: 55352
Similar homes
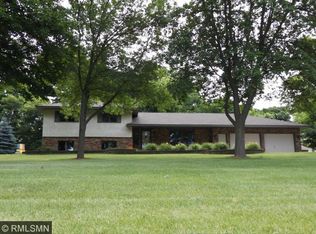
- $550,0005 bd4 ba3.1k sqft921 Bridle Creek Dr, Jordan, MN 55352For Sale
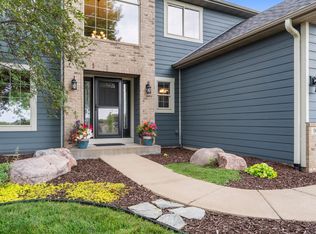
 MLS ID #7127190, Katie Ashland, Edina Realty, Inc.. NorthstarMLS as distributed by MLS GRID
 - $745,0004 bd3 ba2.7k sqft2238 Sorrel Ct, Victoria, MN 55386For Sale
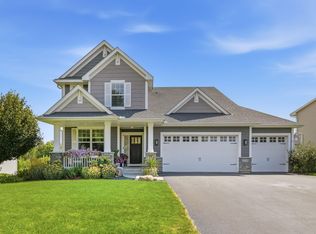 MLS ID #7133868, Ryan Fischer, RE/MAX Results. NorthstarMLS as distributed by MLS GRID
 - $799,9005 bd4 ba4.3k sqft14650 Wilds Pkwy NW, Prior Lake, MN 55372For Sale
 MLS ID #7096605, Katie Chandler, RE/MAX Results. NorthstarMLS as distributed by MLS GRID
 - $780,0005 bd4 ba3.6k sqft6432 Red Cedar Dr, Chaska, MN 55318For Sale
 MLS ID #7091821, Nathan F Turk, Stone Path Realty, LLC. NorthstarMLS as distributed by MLS GRID
 - $699,9005 bd4 ba3.6k sqft8939 Heatherton Ridge Dr, Savage, MN 55378For SaleMLS ID #7134480, Kyle White, RE/MAX Advantage Plus. NorthstarMLS as distributed by MLS GRID
- $775,0005 bd2 ba2.9k sqft25617 Cedar Ln, New Prague, MN 56071For SaleMLS ID #7011232, Jennifer McFadyen, Compass. NorthstarMLS as distributed by MLS GRID
- $759,9004 bd4 ba3k sqft15835 Utah Ct, Savage, MN 55378For SaleMLS ID #7131586, Ben Freitag, Realty ONE Group Choice. NorthstarMLS as distributed by MLS GRID
- $715,0005 bd5 ba4.3k sqft3350 Malcom Ct SW, Prior Lake, MN 55372For SaleMLS ID #7104136, Lee and Julie Bernick, RE/MAX Advantage Plus. NorthstarMLS as distributed by MLS GRID
- $750,0005 bd4 ba3.6k sqft8441 W Lake Dr, Chanhassen, MN 55317For SaleMLS ID #7130791, MN Real Estate Group, RE/MAX Advantage Plus. NorthstarMLS as distributed by MLS GRID
- $774,9994 bd4 ba3.8k sqft9348 Olympia Dr, Eden Prairie, MN 55347For SaleMLS ID #7124628, Ryan Kowalski, Real Broker, LLC. NorthstarMLS as distributed by MLS GRID
- $899,9003 bd3 ba4.2k sqft584 Vista Ridge Ln, Shakopee, MN 55379For SaleMLS ID #7120015, Zach Skattum, RE/MAX Advantage Plus. NorthstarMLS as distributed by MLS GRID
- $1,074,8505 bd5 ba4.7k sqft21180 Wellington Pl, Lakeville, MN 55044For SaleMLS ID #7133190, John M. Canny, RE/MAX Advantage Plus. NorthstarMLS as distributed by MLS GRID
- $750,0004 bd3 ba3.1k sqft27020 Petes Hill Trl, Elko, MN 55020For SaleMLS ID #7126702, Katie Ashland, Edina Realty, Inc.. NorthstarMLS as distributed by MLS GRID
- $799,9005 bd4 ba3.9k sqft1891 Campfire Dr W, Waconia, MN 55387For SaleMLS ID #7118769, Randy L Kellogg, Edina Realty, Inc.. NorthstarMLS as distributed by MLS GRID
- $639,9005 bd4 ba3.9k sqft5385 Credit River Rd SE, Prior Lake, MN 55372For SaleMLS ID #7126786, Bruce and Sue Wolf, Edina Realty, Inc.. NorthstarMLS as distributed by MLS GRID
- $849,9004 bd4 ba5k sqft8850 Audubon Rd, Chanhassen, MN 55317For SaleMLS ID #7093479, John D Schuster, Coldwell Banker Realty - Southwest Regional. NorthstarMLS as distributed by MLS GRID
- $775,0004 bd3 ba2.6k sqft2720 Sandpiper Trl, Excelsior, MN 55331For SaleMLS ID #7087992, Brandon Cole Anderson, Dwell Realty Partners, LLC. NorthstarMLS as distributed by MLS GRID
- $775,0004 bd3 ba3.4k sqft27100 Petes Hill Trl, Elko New Market, MN 55020For SaleMLS ID #7100739, David Saint Germain, MetroHomesMarket.com. NorthstarMLS as distributed by MLS GRID
- $729,9005 bd3 ba3.2k sqft17940 Headwaters Dr, Lakeville, MN 55044For SaleMLS ID #7134731, Julia Wang, Keller Williams Classic Realty. NorthstarMLS as distributed by MLS GRID
- $749,9005 bd4 ba4k sqft9091 River Rock Dr N, Chanhassen, MN 55317For SaleMLS ID #7080968, Adam J. Bury, Coldwell Banker Realty. NorthstarMLS as distributed by MLS GRID
