ATTENTION: NEW AC-2022, ZAP-CAP PROTECTION (TECO), GENERATOR INTERLOCK SET-UP (TRANSFER SWITCH), NEW GARBAGE DISPOSAL, NEW TOILETS, ALL LG APPLIANCES LESS THAN 1 YEAR, NEST THERMOSTAT, GAS STOVE Welcome to resort style living. As you enter the SECURED GATED community of LIVE OAK PRESERVE, rest assured, you will feel the comfort and relaxation of a lifelong vacation in a family centered community. This PRISTINE home engulfs CURB APPEAL and tranquility offering an abundance of NATURAL LIGHT that graces every corner of the home. From the moment you step through the door, you'll be greeted by GLEAMING PORCELAIN TILE FLOORS that not only add sophistication but also ensures EASY MAINTENANCE. Enjoy cooking dinner on a GAS STOVE, a large pantry for and 42 INCH WOOD CABINETS for storage. The MASTER SUITE IS A TRUE SANCTUARY with TWO GORGEOUS SIZED CLOSETS, perfect for organizing your wardrobe. The en-suite bathroom boasts a LUXURIOUS SOAKING TUB, ideal for relaxation after a long day. Car enthusiasts and homeowners with storage needs will appreciate the THREE CAR GARAGE, providing ample space for vehicles, equipment, and hobbies. Step outside to the EXPANSIVE SCREENED LANAI, offering a peaceful oasis for outdoor dining, entertaining, or simply unwinding while enjoying the Florida sunshine LOOKING OUT TO A POND AND A CONSERVATION. This property's unique charm is matched by its unbeatable location known for its close proximity to SHOPPING CENTERS, RESTAURANTS, MALLS, PREMIUM OUTLETS and ENTERTAINMENT options. Tampa's world-renowned beaches, parks, and cultural attractions are just a short drive away, ensuring that there's always something exciting to explore. Don't miss the opportunity to call this home. Book your showing today.
Sold for $525,000
$525,000
20027 OAKFLOWER AVENUE, TAMPA, FL 33647
4beds
2,462sqft
Single Family Residence
Built in 2006
70 Square Feet Lot
$511,700 Zestimate®
$213/sqft
$2,849 Estimated rent
Home value
$511,700
$486,000 - $537,000
$2,849/mo
Zestimate® history
Owner options
List your home for rent
$2,849/mo
Rent Zestimate®
Find your next renter with Zillow Rental Manager. Plus, with online applications, you can quickly screen prospective tenants – for free.
$2,849/mo
Rent Zestimate®
Refinance and save
$3,798/mo
Est. payment
Refinancing to a lower rate could help reduce your monthly payments and save thousands over the life of the loan.
$3,798/mo
Est. payment
Explore your selling options
Work with a Zillow partner agent
Leverage their expertise and Zillow's premium Showcase listings to get your home seen by more buyers.
Get startedList with your own agent
Get your home in front of millions of buyers by listing it on Zillow.
Learn how to do itSell it yourself
Take full control of how buyers see your home on Zillow by listing For Sale by Owner (FSBO).
List your homeWhat's special
New toiletsZap-cap protectionOutdoor diningPremium outletsMaster suiteLg appliancesLuxurious soaking tub
Zillow last checked:
Listing updated:
Listed by:
Hope Owens Henry 646-996-8483,
REALTY ONE GROUP ADVANTAGE 813-909-0909
Bought with:
Pamela Reyes, 3352101
PREMIER PROPERTIES OF SRQ LLC
Source: Stellar MLS,MLS#: T3475340 Originating MLS: Pinellas Suncoast
Originating MLS: Pinellas Suncoast
Facts & features
Interior
Bedrooms & bathrooms
- Bedrooms: 4
- Bathrooms: 3
- Full bathrooms: 3
Rooms
- Room types: Family Room, Great Room
Primary bedroom
- Description: Room4
- Features: Ceiling Fan(s), Tub with Separate Shower Stall
- Level: First
- Dimensions: 15x14
Family room
- Description: Room3
- Level: First
- Dimensions: 12x12
Kitchen
- Features: Dual Sinks, Kitchen Island, Pantry
- Level: First
Living room
- Description: Room1
- Features: Ceiling Fan(s)
- Level: First
- Dimensions: 19x17
Heating
- Central, Natural Gas
Cooling
- Central Air
Appliances
- Included: Dishwasher, Gas Water Heater, Microwave, Range, Refrigerator
- Laundry: Corridor Access, Laundry Closet
Features
- Ceiling Fan(s), Eating Space In Kitchen, High Ceilings, Kitchen/Family Room Combo, Primary Bedroom Main Floor, Open Floorplan, Thermostat, Walk-In Closet(s)
- Flooring: Porcelain Tile, Tile
- Doors: Sliding Doors
- Has fireplace: No
Interior area
- Total structure area: 3,566
- Total interior livable area: 2,462 sqft
Property
Parking
- Total spaces: 3
- Parking features: Driveway, Garage Door Opener, Ground Level, Off Street
- Attached garage spaces: 3
- Has uncovered spaces: Yes
Accessibility
- Accessibility features: Accessible Bedroom, Accessible Doors, Accessible Full Bath, Accessible Central Living Area
Features
- Levels: One
- Stories: 1
- Patio & porch: Covered, Porch, Rear Porch, Screened
- Exterior features: Irrigation System, Lighting, Private Mailbox, Sidewalk, Sprinkler Metered
- Has view: Yes
- View description: Trees/Woods, Water, Pond
- Has water view: Yes
- Water view: Water,Pond
Lot
- Size: 70 Square Feet
- Features: Conservation Area, Landscaped, Oversized Lot, Sidewalk
- Residential vegetation: Mature Landscaping, Oak Trees, Trees/Landscaped
Details
- Parcel number: 0592270748
- Zoning: PD
- Special conditions: None
Construction
Type & style
- Home type: SingleFamily
- Architectural style: Ranch
- Property subtype: Single Family Residence
Materials
- Block
- Foundation: Block
- Roof: Shingle
Condition
- New construction: No
- Year built: 2006
Utilities & green energy
- Sewer: Public Sewer
- Water: Public
- Utilities for property: Cable Available, Cable Connected, Electricity Available, Electricity Connected, Natural Gas Available, Natural Gas Connected, Water Connected
Community & HOA
Community
- Security: Gated Community, Security Gate, Smoke Detector(s)
- Pet fee: $0 monthly
- Subdivision: LIVE OAK PRESERVE PH 2A-VILLAG
HOA
- Has HOA: Yes
- Amenities included: Clubhouse, Fitness Center, Gated, Playground, Pool, Security, Tennis Court(s)
- Services included: 24-Hour Guard, Community Pool, Recreational Facilities
- HOA fee: $159 monthly
- HOA name: Sola Adewunmi
Location
- Region: Tampa
Financial & listing details
- Price per square foot: $213/sqft
- Tax assessed value: $426,461
- Annual tax amount: $7,605
- Date on market: 9/29/2023
- Cumulative days on market: 61 days
- Listing terms: Cash,Conventional,FHA,VA Loan
- Ownership: Fee Simple
- Total actual rent: 0
- Electric utility on property: Yes
- Road surface type: Unimproved, Paved
Price history
| Date | Event | Price |
|---|---|---|
| 1/10/2024 | Sold | $525,000-1.9%$213/sqft |
Source:  Stellar MLS #T3475340 Report a problem Stellar MLS #T3475340 Report a problem | ||
| 12/1/2023 | Pending sale | $535,000$217/sqft |
Source: Stellar MLS #T3475340 Report a problem | ||
| 10/21/2023 | Price change | $535,000-1.5%$217/sqft |
Source: Stellar MLS #T3475340 Report a problem | ||
| 10/6/2023 | Price change | $543,000-0.4%$221/sqft |
Source: Stellar MLS #T3475340 Report a problem | ||
| 9/29/2023 | Listed for sale | $545,000+9%$221/sqft |
Source: Stellar MLS #T3475340 Report a problem | ||
| 3/14/2022 | Sold | $500,000+5.5%$203/sqft |
Source: Public Record Report a problem | ||
| 2/13/2022 | Pending sale | $474,000$193/sqft |
Source: Stellar MLS #T3354357 Report a problem | ||
| 2/11/2022 | Listed for sale | $474,000+15.6%$193/sqft |
Source: Stellar MLS #T3354357 Report a problem | ||
| 10/7/2021 | Listing removed | -- |
Source:  RE/MAX International Report a problem RE/MAX International Report a problem | ||
| 8/17/2021 | Pending sale | $410,000$167/sqft |
Source: Stellar MLS #T3320997 Report a problem | ||
| 7/31/2021 | Listed for sale | $410,000+31.8%$167/sqft |
Source: RE/MAX International #T3320997 Report a problem | ||
| 7/10/2020 | Listing removed | $2,200$1/sqft |
Source: CHARLES RUTENBERG REALTY INC #T3251829 Report a problem | ||
| 7/5/2020 | Listed for rent | $2,200+12.8%$1/sqft |
Source: CHARLES RUTENBERG REALTY INC #T3251829 Report a problem | ||
| 6/25/2015 | Listing removed | $1,950$1/sqft |
Source: CHARLES RUTENBERG REALTY INC #T2758947 Report a problem | ||
| 5/10/2015 | Listed for rent | $1,950$1/sqft |
Source: Owner Report a problem | ||
| 1/17/2007 | Sold | $311,000$126/sqft |
Source: Public Record Report a problem | ||
Public tax history
| Year | Property taxes | Tax assessment |
|---|---|---|
| 2025 | $6,813 -19.3% | $315,570 -26% |
| 2024 | $8,445 -0.9% | $426,520 -1.2% |
| 2023 | $8,519 +12% | $431,911 +39% |
| 2022 | $7,605 +13.5% | $310,817 +10% |
| 2021 | $6,701 +1.2% | $282,561 +1.1% |
| 2020 | $6,623 +6% | $279,604 +7.8% |
| 2019 | $6,251 | $259,403 +2.5% |
| 2018 | $6,251 +1.9% | $252,986 +7.5% |
| 2017 | $6,132 +4.8% | $235,260 +6.5% |
| 2016 | $5,852 +3.6% | $220,866 +5.9% |
| 2015 | $5,646 +46.2% | $208,657 +32.7% |
| 2014 | $3,862 | $157,294 +1.2% |
| 2013 | $3,862 +2.3% | $155,396 +1.7% |
| 2012 | $3,775 -4.5% | $152,798 -5.2% |
| 2011 | $3,951 -7% | $161,174 -9.4% |
| 2010 | $4,247 -3.3% | $177,865 -3.6% |
| 2009 | $4,390 -33.5% | $184,459 -27% |
| 2008 | $6,602 -22.7% | $252,610 -24% |
| 2007 | $8,546 +378.8% | $332,554 +2704.9% |
| 2006 | $1,785 | $11,856 |
Find assessor info on the county website
Neighborhood: New Tampa
Nearby homes
- $467,6005 bd4 ba2.6k sqft20029 Oakflower Ave, Tampa, FL 33647Off Market
- $593,1005 bd4 ba4.1k sqft20025 Oakflower Ave, Tampa, FL 33647Off Market

- $476,8004 bd3 ba2.5k sqft20031 Oakflower Ave, Tampa, FL 33647Off Market

- $583,4004 bd3 ba3.1k sqft20022 Oakflower Ave, Tampa, FL 33647Off Market
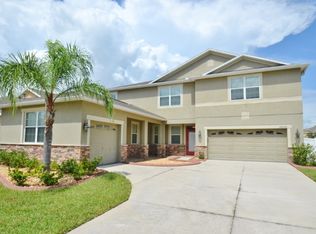
- $519,0005 bd4 ba2.6k sqft20023 Oakflower Ave, Tampa, FL 33647Off Market
- $471,0005 bd4 ba2.6k sqft20033 Oakflower Ave, Tampa, FL 33647Off Market
- $467,5004 bd3 ba2.4k sqft20021 Oakflower Ave, Tampa, FL 33647Off Market
- $485,0005 bd4 ba2.6k sqft20020 Oakflower Ave, Tampa, FL 33647Sold
Nearby schools
GreatSchools rating
- 7/10Turner Elementary SchoolGrades: PK-8Distance: 1.4 mi
- 3/10Wharton High SchoolGrades: 9-12Distance: 1.7 mi
Get a cash offer in 3 minutes
Find out how much your home could sell for in as little as 3 minutes with a no-obligation cash offer.
Estimated market value
$511,700
Get a cash offer in 3 minutes
Find out how much your home could sell for in as little as 3 minutes with a no-obligation cash offer.
Estimated market value
$511,700
- Florida
- Hillsborough County
- Tampa
- 33647
- New Tampa
- 20027 OAKFLOWER AVENUE
Nearby cities
Nearby neighborhoods
Nearby zip codes
Other Tampa Topics
