Skip main navigation
Sold
  • Price Unknown

    20028 Hallbrook Ln, Pflugerville, TX 78660

    4beds
    2,104sqft
    SingleFamily
    Built in 2006
    10,018 Square Feet Lot
    $388,500 Zestimate®
    $--/sqft
    $2,358 Estimated rent

    Home value

    $388,500

    $361,000 - $420,000

    $2,358/mo

    Zestimate® history
    Loading
    Loading...

    Owner options

    List your home for rent

    $2,358/mo

    Rent Zestimate®

    Find your next renter with Zillow Rental Manager. Plus, with online applications, you can quickly screen prospective tenants – for free.

    Learn more

    $2,358/mo

    Rent Zestimate®

    Refinance and save

    $27/mo

    Est. payment

    Refinancing to a lower rate could help reduce your monthly payments and save thousands over the life of the loan.

    See today's rates

    $27/mo

    Est. payment

    Explore your selling options

    Work with a Zillow partner agent

    Leverage their expertise and Zillow's premium Showcase listings to get your home seen by more buyers.

    Get started

    List with your own agent

    Get your home in front of millions of buyers by listing it on Zillow.

    Learn how to do it

    Sell it yourself

    Take full control of how buyers see your home on Zillow by listing For Sale by Owner (FSBO).

    List your home

    What's special

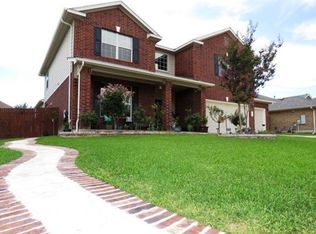
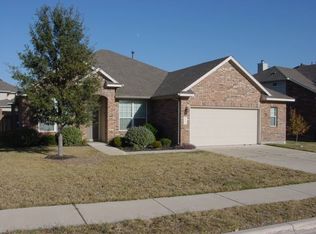
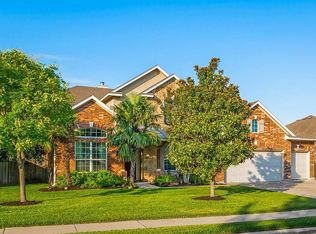
    This beautiful 4 bedroom, 2 bath home in the highly sought after community of Blackhawk will NOT LAST LONG. No Carpet throughout* The large master retreat comes complete with a large restroom which includes separate vanities and closets. Large kitchen, family room and dining room for holiday entertaining. The jaw dropping backyard is perfect for tranquil morning and relaxing evenings. Community amenities include, pool, gym, entertainment and party facility, play area, walking/running trails, ponds. Schools include prestigious Rowe Lane Elementary, Kelly Lane MS and Hendricksons HS

    Facts & features

    Interior

    Bedrooms & bathrooms
    • Bedrooms: 4
    • Bathrooms: 2
    • Full bathrooms: 2
    • Main level bedrooms: 4
    Heating
    • Forced air, Electric, Gas
    Cooling
    • Central
    Appliances
    • Included: Dishwasher, Garbage disposal, Microwave
    • Laundry: Washer Hookup, Electric Dryer Hookup
    Features
    • Kitchen Island, Pantry, Recessed Lighting, Walk-In Closet(s), Soaking Tub, Crown Molding, Open Floorplan
    • Flooring: Tile, Hardwood
    • Has fireplace: Yes
    Interior area
    • Total interior livable area: 2,104 sqft

    Property

    Parking
    • Total spaces: 4
    • Parking features: Garage - Attached
    Features
    • Patio & porch: Patio, Covered
    • Exterior features: Brick
    • Has spa: Yes
    Lot
    • Size: 10,018 sqft
    • Features: Private, Landscaped, Back Yard, Sprinkler - Automatic
    Details
    • Parcel number: 572235

    Construction

    Type & style
    • Home type: SingleFamily
    Materials
    • Foundation: Slab
    • Roof: Composition
    Condition
    • Year built: 2006

    Utilities & green energy

    • Utilities for property: Electricity Available, Natural Gas Available, Water Available, Sewer Available

    Community & neighborhood

    Security
    • Security features: Smoke Detector(s)
    Location
    • Region: Pflugerville

    HOA & financial

    HOA
    • Has HOA: Yes
    • HOA fee: $27 monthly

    Other

    Other facts
    • Flooring: Wood, Tile, No Carpet
    • Appliances: Dishwasher, Disposal, Gas Cooktop, Microwave, Gas Water Heater, Built-In Gas Oven, Built-In Oven(s)
    • AssociationYN: true
    • GarageYN: true
    • AttachedGarageYN: true
    • SpaYN: true
    • HeatingYN: true
    • CoolingYN: true
    • Heating: Natural Gas, Central
    • Utilities: Electricity Available, Natural Gas Available, Water Available, Sewer Available
    • PatioAndPorchFeatures: Patio, Covered
    • FireplacesTotal: 1
    • CommunityFeatures: Playground, Pool, Tennis Court(s), Clubhouse, Picnic Area, Golf, Fishing, Sidewalks, Curbs, Cluster Mailbox, Walk/Bike/Hike/Jog Trail(s, Common Grounds
    • ConstructionMaterials: Brick, HardiPlank Type
    • Roof: Composition
    • InteriorFeatures: Kitchen Island, Pantry, Recessed Lighting, Walk-In Closet(s), Soaking Tub, Crown Molding, Open Floorplan
    • ElectricOnPropertyYN: True
    • DirectionFaces: East
    • FarmLandAreaUnits: Square Feet
    • ParkingFeatures: Attached, Garage Faces Front
    • Cooling: Central Air, Ceiling Fan(s)
    • LotFeatures: Private, Landscaped, Back Yard, Sprinkler - Automatic
    • LaundryFeatures: Washer Hookup, Electric Dryer Hookup
    • SecurityFeatures: Smoke Detector(s)
    • MainLevelBedrooms: 4
    • LivingAreaSource: Public Records
    • YearBuiltSource: Public Records
    • ExteriorFeatures: Gutters Partial
    • MlsStatus: ACTIVE UNDER CONTRACT

    Price history

    DateEventPrice
    6/16/2025Sold--
    Source: Agent Provided Report a problem
    6/4/2025Pending sale$399,900$190/sqft
    Source: Unlock MLS #5930644 Report a problem
    5/20/2025Contingent$399,900$190/sqft
    Source: Unlock MLS #5930644 Report a problem
    5/15/2025Listed for sale$399,900+21.2%$190/sqft
    Source: Unlock MLS #5930644 Report a problem
    12/15/2020Sold--
    Source: Agent Provided Report a problem
    11/13/2020Pending sale$330,000$157/sqft
    Source: Magnolia Realty #3486589 Report a problem
    11/12/2020Listed for sale$330,000+26%$157/sqft
    Source: Magnolia Realty #3486589 Report a problem
    6/13/2017Sold--
    Source: Agent Provided Report a problem
    5/8/2017Pending sale$262,000$125/sqft
    Source: Austin Board of REALTORS #4910298 Report a problem
    5/5/2017Listed for sale$262,000$125/sqft
    Source: Austin Board of REALTORS #4910298 Report a problem

    Public tax history

    YearProperty taxesTax assessment
    2025-- $420,326 +1.7%
    2024$7,414 +12.5%$413,098 +10%
    2023$6,592 -9.3%$375,544 +10%
    2022$7,272 $341,404 +10%
    2021-- $310,367 +12.2%
    2020$5,486 +0.2%$276,684
    2019$5,473 $276,684 +3.3%
    2018-- $267,858 +3.3%
    2017-- $259,396 +7.7%
    2016$4,027 $240,756 +10%
    2015$4,027 $218,869 +10%
    2014$4,027 $198,972 +10%
    2013-- $180,884 +1.3%
    2012-- $178,606 +2.5%
    2011-- $174,314 -0.8%
    2010-- $175,764

    Find assessor info on the county website

    Neighborhood: Meadows of Blackhawk

    Nearby schools

    GreatSchools rating
    Schools provided by the listing agent
    • Elementary: Rowe Lane
    • Middle: Kelly Lane
    • High: Hendrickson
    • District: Pflugerville ISD

    Source: The MLS. This data may not be complete. We recommend contacting the local school district to confirm school assignments for this home.

    Get a cash offer in 3 minutes
    Find out how much your home could sell for in as little as 3 minutes with a no-obligation cash offer.
    Estimated market value
    $388,500
    Get a cash offer in 3 minutes
    Find out how much your home could sell for in as little as 3 minutes with a no-obligation cash offer.
    Estimated market value
    $388,500