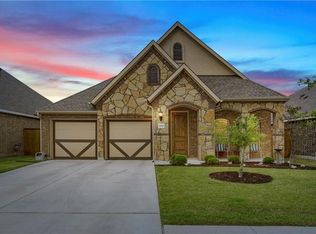
Gorgeous Property within walking distance to Community Center! Soaring 11-foot ceilings and an open light filled layout, this 2,250 sq ft home lives even larger than its footprint. Freshly painted in modern neutral tones, the interior creates a clean, inviting atmosphere that is completely move-in ready. The spacious living area flows seamlessly into the kitchen and dining space—ideal for both everyday living and entertaining. The recently refreshed kitchen features upgraded Samsung appliances, including a microwave and dishwasher, and is complemented by updated designer fixtures throughout—creating a modern, elevated feel that stands out! Smart home upgrades including a Nest thermostat and front door smart lock bring convenience and efficiency to everyday living. The primary suite is a true retreat, featuring vaulted ceilings and beautiful bay windows that fill the space with natural light and create a bright, open atmosphere. Recently installed luxury carpet and upgraded padding in all bedrooms add comfort and a high-end feel underfoot. Additional bedrooms provide flexibility for guests, a home office, or growing needs. 4th Room is an enclosed office. Add a closet to easily convert to a technical bedroom. Enjoy outdoor living with both covered front and back patios, plus a screened-in back patio that provides the perfect space to relax, entertain, or unwind without the hassle of bugs. Additional exterior upgrades include a custom-built 10x10 shed on a poured concrete foundation and a concrete walkway connecting the front and rear porches. Too Much to list! Schedule Your Showing Today!!
Active
Price cut: $15.4K (7/21)
$399,500
20028 Rhiannon Ln, Pflugerville, TX 78660
4beds
2,259sqft
Single Family Residence
Built in 2014
6,250 Square Feet Lot
$-- Zestimate®
$177/sqft
$41/mo HOA
What's special
Enclosed officeOpen light filled layoutUpdated designer fixturesUpgraded samsung appliancesRecently refreshed kitchen
- 106 days |
- 623 |
- 54 |
Zillow last checked:
Listing updated:
Listed by:
Pauly Campanaro 5126886653,
eXp Realty, LLC (888) 519-7431
Source: Unlock MLS,MLS#: 4361969
Facts & features
Interior
Bedrooms & bathrooms
- Bedrooms: 4
- Bathrooms: 2
- Full bathrooms: 2
- Main level bedrooms: 4
Primary bedroom
- Features: Full Bath, High Ceilings, Walk-In Closet(s)
- Level: Main
Bedroom
- Features: None
- Level: Main
Bedroom
- Features: None
- Level: Main
Primary bathroom
- Features: Double Vanity, Full Bath, Soaking Tub, Separate Shower
- Level: Main
Bathroom
- Features: Full Bath
- Level: Main
Dining room
- Features: Chandelier, High Ceilings
- Level: Main
Kitchen
- Features: Kitchen Island, Chandelier, Granite Counters, Dining Area, High Ceilings, Open to Family Room, Pantry, Recessed Lighting
- Level: Main
Laundry
- Level: Main
Living room
- Features: Ceiling Fan(s), High Ceilings
- Level: Main
Office
- Features: High Ceilings
- Level: Main
Heating
- Central
Cooling
- Central Air
Appliances
- Included: Dishwasher, Microwave, Oven, Range
Features
- Ceiling Fan(s), High Ceilings, Double Vanity, Entrance Foyer, Kitchen Island, No Interior Steps, Open Floorplan, Pantry, Primary Bedroom on Main, Soaking Tub, Study/Home Office
- Flooring: Carpet, Tile, Wood
- Windows: See Remarks
- Number of fireplaces: 1
- Fireplace features: Living Room
Interior area
- Total interior livable area: 2,259 sqft
Video & virtual tour
Property
Parking
- Total spaces: 2
- Parking features: Attached
- Attached garage spaces: 2
Accessibility
- Accessibility features: None
Features
- Levels: One
- Stories: 1
- Patio & porch: Porch, Rear Porch, Screened
- Exterior features: Private Yard
- Pool features: None
- Spa features: None
- Fencing: Fenced, Privacy
- Has view: Yes
- View description: Neighborhood
- Waterfront features: None
Lot
- Size: 6,250 Square Feet
- Features: None
Details
- Additional structures: Shed(s)
- Parcel number: 02825704160000
- Special conditions: Standard
Construction
Type & style
- Home type: SingleFamily
- Property subtype: Single Family Residence
Materials
- Foundation: Slab
- Roof: Shingle
Condition
- Resale
- New construction: No
- Year built: 2014
Utilities & green energy
- Sewer: Public Sewer
- Water: Public
- Utilities for property: Electricity Available, Underground Utilities
Community & HOA
Community
- Features: Clubhouse, Playground, Pool
- Subdivision: Avalon
HOA
- Has HOA: Yes
- Services included: See Remarks
- HOA fee: $123 quarterly
- HOA name: PS Management
Location
- Region: Pflugerville
Financial & listing details
- Price per square foot: $177/sqft
- Tax assessed value: $471,855
- Annual tax amount: $10,336
- Date on market: 4/7/2026
- Listing terms: Cash,Conventional,FHA,VA Loan
- Electric utility on property: Yes
Estimated market value
Not available
Estimated sales range
Not available
Not available
Price history
| Date | Event | Price |
|---|---|---|
| 7/21/2026 | Price change | $399,500-3.7%$177/sqft |
Source:  Unlock MLS #4361969 Report a problem Unlock MLS #4361969 Report a problem | ||
| 6/26/2026 | Listed for sale | $414,900$184/sqft |
Source: Unlock MLS #4361969 Report a problem | ||
| 6/20/2026 | Contingent | $414,900$184/sqft |
Source: Unlock MLS #4361969 Report a problem | ||
| 6/15/2026 | Price change | $414,900-2.4%$184/sqft |
Source: Unlock MLS #4361969 Report a problem | ||
| 5/29/2026 | Price change | $425,000-2.3%$188/sqft |
Source: Unlock MLS #4361969 Report a problem | ||
| 5/6/2026 | Price change | $435,000-2.2%$193/sqft |
Source: eXp Realty #4361969 Report a problem | ||
| 4/21/2026 | Price change | $445,000+23.6%$197/sqft |
Source: Unlock MLS #4361969 Report a problem | ||
| 4/13/2026 | Price change | $360,000-10%$159/sqft |
Source: Unlock MLS #4361969 Report a problem | ||
| 4/7/2026 | Listed for sale | $400,000$177/sqft |
Source: Unlock MLS #4361969 Report a problem | ||
| 7/28/2024 | Listing removed | -- |
Source: Zillow Rentals Report a problem | ||
| 7/19/2024 | Price change | $2,600-1.9%$1/sqft |
Source: Zillow Rentals Report a problem | ||
| 7/13/2024 | Price change | $2,650-1.9%$1/sqft |
Source: Zillow Rentals Report a problem | ||
| 7/6/2024 | Listed for rent | $2,700+42.5%$1/sqft |
Source: Zillow Rentals Report a problem | ||
| 10/15/2017 | Listing removed | $1,895$1/sqft |
Source: Renters Warehouse Report a problem | ||
| 8/23/2017 | Listed for rent | $1,895$1/sqft |
Source: Renters Warehouse Report a problem | ||
Public tax history
| Year | Property taxes | Tax assessment |
|---|---|---|
| 2025 | $10,073 | $471,855 +3.1% |
| 2024 | -- | $457,513 +10% |
| 2023 | -- | $415,921 +10% |
| 2022 | $7,788 | $378,110 +10% |
| 2021 | -- | $343,736 +8.5% |
| 2020 | $8,119 -2.2% | $316,733 |
| 2019 | $8,299 +3.5% | $316,733 +5.3% |
| 2018 | $8,019 | $300,760 +4.4% |
| 2017 | $8,019 | $288,016 +6.9% |
| 2016 | -- | $269,373 +6.5% |
| 2015 | -- | $252,931 |
Find assessor info on the county website
Monthly payment
Est. payment
Payment breakdown
Explore the cost of this home by adjusting the details. Changes won't be saved.Climate risks
Neighborhood: 78660
Nearby schools
GreatSchools rating
- 9/10Riojas Elementary SchoolGrades: PK-5Distance: 0.3 mi
- 8/10Cele MiddleGrades: 6-8Distance: 1.2 mi
- 6/10Weiss High SchoolGrades: 9-12Distance: 2.7 mi
Schools provided by the listing agent
- Elementary: Riojas
- Middle: Cele
- High: Hendrickson
- District: Pflugerville ISD
Source: Unlock MLS. This data may not be complete. We recommend contacting the local school district to confirm school assignments for this home.
- $382,2003 bd2 ba1.8k sqft19812 Rhiannon, Pflugerville, TX 78660Off Market
- $354,6003 bd2 ba1.8k sqft20024 Rhiannon Ln, Pflugerville, TX 78660Off Market

- $386,1003 bd2 ba2k sqft21000 Rhiannon Ln, Pflugerville, TX 78660Off Market
- $404,2003 bd3 ba2.1k sqft20020 Rhiannon, Lane, TX 78660Off Market
- $356,8003 bd2 ba1.8k sqft21004 Rhiannon Ln, Pflugerville, TX 78660Off Market
- $--3 bd3 ba2.1k sqft20020 Rhiannon Ln, Pflugerville, TX 78660Sold
- $409,0004 bd3 ba2.1k sqft19829 Rhiannon Ln, Pflugerville, TX 78660Off Market
- $471,3004 bd3 ba2.6k sqft19901 Rhiannon Lane, Pflugerville, TX 78660Off Market
A local agent can set up tours, give advice and negotiate with sellers.
A local lender can help you make sure your offer is ready when you are.
Similar homes
- $434,9004 bd2 ba2.2k sqft4420 Jackies Dr, Pflugerville, TX 78660Active

 MLS ID #9959603, Carol Weed, Keller Williams Realty. Unlock MLS
 - $425,0003 bd2 ba1.9k sqft821 Bryce Cyn, Pflugerville, TX 78660Active
 MLS ID #9727954, Gray Adkins, Kuper Sotheby's Int'l Realty. Unlock MLS
 - $535,0004 bd3 ba2.8k sqft20016 Abigail Way, Pflugerville, TX 78660Active
 MLS ID #6024639, Bobby Baylor, RealAgent. Unlock MLS
 - $525,0004 bd3 ba3.1k sqft3304 Mendips Ln, Pflugerville, TX 78660Active
 MLS ID #1163127, Philip Myers, Bramlett Partners. Unlock MLS
 - $444,9904 bd4 ba2.7k sqft17221 Brittle Ln, Pflugerville, TX 78660ActiveMLS ID #2077161, Pamela Flitton, RE/MAX Fine Properties. Unlock MLS
- $549,9004 bd3 ba3k sqft19509 Kolsti Way, Pflugerville, TX 78660ActiveMLS ID #2080553, Adelina Rotar, Keller Williams Realty. Unlock MLS
- $500,0004 bd2 ba2.4k sqft800 Portchester Castle Path, Pflugerville, TX 78660ActiveMLS ID #1991598, Erika Levack, Christies Intl Real Estate Lone Star. Unlock MLS
- $340,0004 bd2 ba1.9k sqft21417 Bird Wing Dr, Pflugerville, TX 78660ActiveMLS ID #3148617, Pier Physco, ListingSpark. Unlock MLS
- $585,0004 bd4 ba2.8k sqft20110 Garganey Dr, Pflugerville, TX 78660ActiveMLS ID #4775900, Bradley Baker, Christies Intl Real Estate Lone Star. Unlock MLS
- $400,0003 bd2 ba2k sqft133 Kirkhill St, Hutto, TX 78634ActiveMLS ID #2049214, Jessica Smith, Epique Realty LLC. Unlock MLS
- $585,0005 bd4 ba3.3k sqft4100 Godwit Dr, Pflugerville, TX 78660ActiveMLS ID #7791771, Jorie Shalem, Spencer Properties. Unlock MLS
- $399,9003 bd3 ba2.1k sqft1958 Mexia Dr, Round Rock, TX 78664ActiveMLS ID #9222924, Yanci Zhang, Compass RE Texas, LLC. Unlock MLS
- $399,9004 bd3 ba2.7k sqft202 Quarryman Dr, Hutto, TX 78634ActiveMLS ID #4222639, Danielle Fountain, The One Realty. Unlock MLS
- $395,0004 bd3 ba2.7k sqft506 Windy Reed Rd, Hutto, TX 78634ActiveMLS ID #5365208, Tj Jones, All City Real Estate Ltd. Co. Unlock MLS
- $399,9004 bd3 ba2.2k sqft104 Stinchcomb Rd, Hutto, TX 78634ActiveMLS ID #4558596, Shane Hargrave, eXp Realty, LLC. Unlock MLS
- $579,9004 bd3 ba2.7k sqft20913 Maggie Ln, Pflugerville, TX 78660ActiveMLS ID #5582475, Shaun Duffenbach, Berkshire Hathaway Premier. Unlock MLS
- $435,0004 bd3 ba2.5k sqft5852 Parma St, Round Rock, TX 78665ActiveMLS ID #3122053, Barbara Colvin, LPT Realty, LLC. Unlock MLS
- $415,0004 bd3 ba2.5k sqft211 Brookside St, Hutto, TX 78634ActiveMLS ID #2163523, Raquel Gossett, eXp Realty, LLC. Unlock MLS
- $300,0003 bd2 ba1.2k sqft4719 Portillo Way, Pflugerville, TX 78660ActiveMLS ID #2707419, Shelly Hemingson, Christies Intl Real Estate Lone Star. Unlock MLS
- $534,9004 bd4 ba3.2k sqft6512 Covina Ln, Pflugerville, TX 78660ActiveMLS ID #3150316, Stephen Kutch, eXp Realty, LLC. Unlock MLS
