Skip main navigation
Pending
  • $375,000

    2003-2005 State Highway 205, Mount Vision, NY 13810

    3beds
    3,016sqft
    Loading
    Farm, Single Family Residence
    Built in 1880
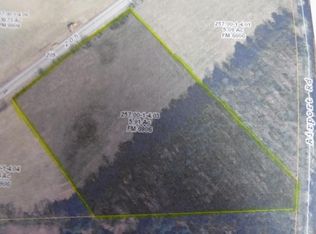
    52.84 Acres Lot
    $-- Zestimate®
    $124/sqft
    $-- HOA

    What's special

    Open covered porchCovered front porchLarge back deckSoapstone wood stoveEnclosed porch
    Two houses, two 2-Car Garages, 2 story barn, and chicken coop on 52.084 open & wooded ACRES with VIEWS! Located in an Agricultural district. Great for personal use, business or both! Live in one, rent the other, live NEXT DOOR to a friend/relative but have your own separate spaces, rent both, run a business or farm, soooo many options! There is 1 drilled well(125' deep) and 2-septics on the property. HOUSE ONE(2003 St Hwy 205): has 2 Bedrooms(could be more) and one full bath, Kitchen, LR/DR with cathedral ceiling, Full Bath, Laundry, 3 mini splits, soapstone wood stove, large back deck, covered front porch. This house has a BR and Full bath on the first floor for anyone looking for 1-Floor Living. The partial basement could easily be finished. Main part of the house is older but the LR/DR are a newer addition. HOUSE Two (2005 St Hwy 205): 3-BR, 2.5 Baths, eat-in Kitchen with wood stove, LR, DR(could use as BR), enclosed porch, open covered porch. 1st floor laundry. Updated kitchen with propane stove. This property does need work so bring your vision and make your plans, but for this price it is so worth it! Proximity to Oneonta and Cooperstown make this a great location for potential baseball rentals or a corresponding business. Several outbuildings for your use. The older 2-Car garage has great workshop space. The newer insulated 2-Car garage can be used as a garage but also has electric, plumbing, a nice wet bar, furnace and half bath(but not hooked to the septic), the second floor has semi finished space for a studio or whatever. This newer garage could possibly be converted to a separate living unit. Do you want chickens? There is a chicken coop with an outdoor faucet so you don't have to carry buckets. There is an outdoor wood furnace with it's own woodshed(Seller says this furnace needs works to work again) There is a 3 seater out house that makes a cut little shed! There are several apple trees and even a concord grape vine. Come and enjoy hunting, hiking, 4 wheeling and all the outdoor activities. The 2-Story barn does need some structural work, come and take a look. Metal roofs on all buildings.
    85 days
    |
    29
    |
    1
    |

    Zillow last checked:

    Listing updated:

    Listed by:

    EXIT Realty Homeward Bound 607-353-8060,

    Suzanne Darling GRI 607-563-7012

    Source: NYSAMLSs,MLS#: R1676654MLS LogoOriginating MLS: Otsego-Delaware

      Facts & features

      Interior

      Bedrooms & bathrooms
      • Bedrooms: 3
      • Bathrooms: 3
      • Full bathrooms: 2
      • 1/2 bathrooms: 1
      • Main level bathrooms: 2
      Heating
      • Propane, Forced Air, Wood
      Appliances
      • Included: Dryer, Dishwasher, Gas Oven, Gas Range, Propane Water Heater, Refrigerator, Washer
      • Laundry: Main Level
      Features
      • Ceiling Fan(s), Separate/Formal Dining Room, Eat-in Kitchen, Separate/Formal Living Room, Country Kitchen
      • Flooring: Carpet, Hardwood, Varies, Vinyl
      • Windows: Storm Window(s), Thermal Windows
      • Basement: Dirt Floor
      • Number of fireplaces: 1
      Interior area
      • Total structure area: 3,016
      • Total interior livable area: 3,016 sqft

      Property

      Parking
      • Total spaces: 4
      • Parking features: Detached, Electricity, Garage, Heated Garage, Storage, Workshop in Garage, Water Available, Circular Driveway
      • Garage spaces: 4
      Features
      • Exterior features: Dirt Driveway
      Lot
      • Size: 52.84 Acres
      • Dimensions: 1305 x 1957
      • Features: Agricultural, Irregular Lot
      Details
      • Additional structures: Barn(s), Guest House, Outbuilding, Other, Poultry Coop, Second Garage
      • Additional parcels included: 225.00124.06
      • Parcel number: 225.00124.01
      • Special conditions: Standard
      • Other equipment: Generator

      Construction

      Type & style
      • Home type: SingleFamily
      • Architectural style: Farmhouse
      • Property subtype: Farm, Single Family Residence
      Materials
      • Frame, Other
      • Foundation: Stone
      • Roof: Metal
      Condition
      • Resale
      • Year built: 1880

      Utilities & green energy

      • Sewer: Septic Tank
      • Water: Well
      • Utilities for property: Electricity Connected

      Community & HOA

      Location
      • Region: Mount Vision

      Financial & listing details

      • Price per square foot: $124/sqft
      • Tax assessed value: $287,900
      • Annual tax amount: $8,970
      • Date on market: 4/26/2026
      • Cumulative days on market: 13 days
      • Listing terms: Cash,Conventional

        Estimated market value

        Not available

        Estimated sales range

        Not available

        Not available

        Price history

        DateEventPrice
        5/9/2026Pending sale$375,000$124/sqft
        Source: NYSAMLSs #R1676654 Report a problem
        5/9/2026Contingent$375,000$124/sqft
        Source: NYSAMLSs #R1676654 Report a problem
        4/27/2026Listed for sale$375,000$124/sqft
        Source: NYSAMLSs #R1676654 Report a problem

        Public tax history

        Tax history is unavailable.

        Monthly payment

        Estimated monthly payment$1,822
        All calculations are estimates and provided by Zillow, Inc. for informational purposes only. Actual amounts may vary.
        HOA fees may include property taxes on listings classified as Co-Ops. Contact the listing agent and/or owner for fee details.
        Mortgage interest rates are dependent on a number of factors, including credit score, down payment, and repayment length. Interest rate data provided by Zillow Group Marketplace, Inc. as of 1/1/1970 from various mortgage lenders with which we have lead or other similar arrangements; the Estimated Payment is an average of those rates.
        See how much you could borrow to make a competitive offer.

        Climate risks

        Neighborhood: 13810

        Getting around

        7 / 100
        Car-Dependent
        27 / 100
        Somewhat Bikeable

        Nearby schools

        GreatSchools rating
        Schools provided by the listing agent
        • District: Laurens

        Source: NYSAMLSs. This data may not be complete. We recommend contacting the local school district to confirm school assignments for this home.

        A local agent can set up tours, give advice and negotiate with sellers.

        Browse local experts

        Similar homes