Skip main navigation
Closed
  • $243,000

    2003 37th St NW, Canton, OH 44709

    6beds
    2,292sqft
    Single Family Residence
    Built in 1930
    9,199.87 Square Feet Lot
    $244,100 Zestimate®
    $106/sqft
    $1,560 Estimated rent

    Home value

    $244,100

    $212,000 - $281,000

    $1,560/mo

    Zestimate® history
    Loading
    Loading...

    Owner options

    List your home for rent

    $1,560/mo

    Rent Zestimate®

    Find your next renter with Zillow Rental Manager. Plus, with online applications, you can quickly screen prospective tenants – for free.

    Learn more

    $1,560/mo

    Rent Zestimate®

    Refinance and save

    $1,632/mo

    Est. payment

    Refinancing to a lower rate could help reduce your monthly payments and save thousands over the life of the loan.

    See today's rates

    $1,632/mo

    Est. payment

    Explore your selling options

    Work with a Zillow partner agent

    Leverage their expertise and Zillow's premium Showcase listings to get your home seen by more buyers.

    Get started

    List with your own agent

    Get your home in front of millions of buyers by listing it on Zillow.

    Learn how to do it

    Sell it yourself

    Take full control of how buyers see your home on Zillow by listing For Sale by Owner (FSBO).

    List your home

    What's special

    Detached one car garageAttached one car garageSix oversized bedroomsFresh paintTiled backsplashUpdated eat-in kitchenStylish butcher block countertops
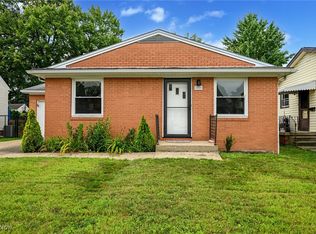
    Completely renovated and move in ready, this spacious home offers over 2,297 square feet of beautifully updated living space. Featuring six oversized bedrooms and two full baths. There is plenty of room for everyone to spread out comfortably. The updated eat-in kitchen showcases stylish butcher block countertops, center island, tiled backsplash and moder lighting, complemented by fresh paint and new flooring throughout the home. Every detail has been thoughtfully refreshed to create a clean, inviting atmosphere. Additional highlights include an attached one car garage, detached one car garage and generous side yard, providing ample parking and outdoor space. The fenced in area is perfect for pets, play or entertaining. Inside you'll find unique features such as a built-in basement bar ideal for hosting, cedar closets for added storage, attic and charming covered porch perfect for relaxing. This home combines space, updates and character. Making it a Must See!

    Zillow last checked:

    Listing updated:

    Listed by:

    Tara Nelson 330-371-3493 taranelson@howardhanna.com,

    Howard Hanna

    Bought with:

    Breana Hurtt, 2026000980

    Next Door Realty LLC

    Source: MLS Now,MLS#: 5194632Originating MLS: Stark Trumbull Area REALTORS

    Facts & features

    Interior

    Bedrooms & bathrooms
    • Bedrooms: 6
    • Bathrooms: 2
    • Full bathrooms: 2
    • Main level bathrooms: 1
    • Main level bedrooms: 1
    Primary bedroom
    • Description: Flooring: Carpet
    • Level: First
    Bedroom
    • Description: Flooring: Carpet
    • Level: Second
    Bedroom
    • Description: Flooring: Carpet
    • Level: Second
    Bedroom
    • Description: Flooring: Carpet
    • Level: Second
    Bedroom
    • Description: Flooring: Carpet
    • Level: Second
    Bedroom
    • Description: Flooring: Carpet
    • Level: Second
    Dining room
    • Description: Flooring: Luxury Vinyl Tile
    • Level: First
    Eat in kitchen
    • Description: Flooring: Luxury Vinyl Tile
    • Level: First
    Living room
    • Description: Flooring: Carpet
    • Level: First
    Heating
    • Forced Air, Gas
    Cooling
    • Central Air
    Appliances
    • Included: Dishwasher, Microwave, Range, Refrigerator
    • Laundry: Lower Level
    Features
    • Cedar Closet(s), Eat-in Kitchen, Primary Downstairs, Storage, Soaking Tub, Bar
    • Basement: Full,Partially Finished
    • Number of fireplaces: 2
    • Fireplace features: Basement, Living Room
    Interior area
    • Total structure area: 2,292
    • Total interior livable area: 2,292 sqft
    • Finished area above ground: 2,292

    Property

    Parking
    • Parking features: Attached, Detached, Garage
    • Attached garage spaces: 2
    Features
    • Levels: Two
    • Stories: 2
    • Patio & porch: Covered, Front Porch, Patio
    Lot
    • Size: 9,199 sqft
    Details
    • Parcel number: 00301076
    • Special conditions: Standard

    Construction

    Type & style
    • Home type: SingleFamily
    • Architectural style: Bungalow
    • Property subtype: Single Family Residence
    Materials
    • Vinyl Siding
    • Roof: Asphalt,Fiberglass
    Condition
    • Year built: 1930
    Details
    • Warranty included: Yes

    Utilities & green energy

    • Sewer: Public Sewer
    • Water: Public

    Community & neighborhood

    Location
    • Region: Canton

    Other

    Other facts
    • Listing agreement: Exclusive Right To Sell
    • Listing terms: Cash,Conventional,FHA,VA Loan

    Price history

    DateEventPrice
    5/13/2026Sold$243,000+1.3%$106/sqft
    Source: Public Record Report a problem
    4/6/2026Contingent$239,900$105/sqft
    Source: MLS Now #5194632 Report a problem
    4/1/2026Listed for sale$239,900$105/sqft
    Source: MLS Now #5194632 Report a problem
    3/27/2026Contingent$239,900$105/sqft
    Source: MLS Now #5194632 Report a problem
    3/20/2026Listed for sale$239,900+627%$105/sqft
    Source: MLS Now #5194632 Report a problem
    9/17/2025Listing removed$5,000$2/sqft
    Source: Zillow Rentals Report a problem
    4/19/2025Listed for rent$5,000$2/sqft
    Source: Zillow Rentals Report a problem
    10/6/2017Sold$33,000-28.3%$14/sqft
    Source: MLS Now #3927163 Report a problem
    8/22/2017Pending sale--
    Source: Kiko #3927163 Report a problem
    7/31/2017Listed for sale--
    Source: Kiko #3927163 Report a problem
    9/29/2009Sold$46,000$20/sqft
    Source: Public Record Report a problem

    Public tax history

    YearProperty taxesTax assessment
    2024$1,671 +101.3%$52,500 +150%
    2023$830 -0.8%$21,000
    2022$837 -0.4%$21,000
    2021$840 -48.9%$21,000 -43.7%
    2020$1,644 $37,310 0%
    2019$1,644 $37,320
    2018$1,644 +36.5%$37,320 +8%
    2017$1,205 -4.9%$34,550
    2016$1,266 +0%$34,550
    2015$1,266 $34,550 +0.3%
    2014$1,266 +100.1%$34,450
    2013$633 $34,450
    2012-- $34,450 -3.1%
    2011-- $35,560 -0.5%
    2010-- $35,740
    2009$1,133 +15.4%--
    2008$982 -1%--
    2007$992 -22.6%--
    2005$1,281 -2.8%--
    2004$1,318 +1.5%--
    2003$1,299 +11.7%--
    2002$1,163 +14.1%--
    2001$1,019 -2.4%--
    2000$1,044 --

    Find assessor info on the county website

    Neighborhood: Mount Vernon

    Nearby schools

    GreatSchools rating
    Schools provided by the listing agent
    • District: Plain LSD - 7615

    Source: MLS Now. This data may not be complete. We recommend contacting the local school district to confirm school assignments for this home.

    Get a cash offer in 3 minutes
    Find out how much your home could sell for in as little as 3 minutes with a no-obligation cash offer.
    Estimated market value
    $244,100
    Get a cash offer in 3 minutes
    Find out how much your home could sell for in as little as 3 minutes with a no-obligation cash offer.
    Estimated market value
    $244,100