Skip main navigation
Coming soon 07/10
  • $259,000

    2003 4th Ave N, Menomonie, WI 54751

    3beds
    1,826sqft
    : 
    Loading
    Get pre-qualified
    Single Family
    Built in 1982
    0.28 Acres Lot
    $267,500 Zestimate®
    $142/sqft
    $-- HOA

    What's special

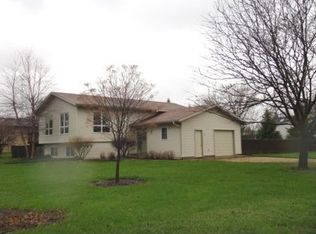
    Pride of Ownership Meets Endless Potential! For the first time ever, this pristine, one-owner home is being offered for sale. Lovingly built and maintained, this property is nestled on a beautiful corner lot conveniently located just a few blocks from the hospital and local amenities. Step into the large, welcoming entry landing before heading up to the bright, open-concept kitchen and dining area, which flows seamlessly into a spacious living room. A fantastic deck offers a great space to relax or entertain. Additional finished areas in the lower level provide opportunity to use as office/playroom/family room, or add walls to create additional bedroom/s as the space is already equipped with an egress window. Plus the unfinished area in the lower level is already plumbed to add an additional bathroom. Move in with absolute confidence knowing the big-ticket items are taken care of, featuring a new Lennox furnace and AC unit (August 2023), along with a premium 50-year transferable shingle warranty. Pre-inspected and ready to go, this rare gem is an incredible opportunity. Showings begin 7/10/2026, so get your pre-approvals ready or bring your cash! Seller’s POA representative is a licensed real estate agent in Maryland.
    7 days
    |
    672
    |
    37
    |

    Zillow last checked:

    Listing updated:

    Listed by:

    Brandi J Gregory 715-514-4265,

    Keller Williams Realty Diversified

    Source: NorthstarMLS as distributed by MLS GRID,MLS#: 7102550MLS Logo

    Loading...

      Facts & features

      Interior

      Bedrooms & bathrooms
      • Bedrooms: 3
      • Bathrooms: 1
      • Full bathrooms: 1
      Bedroom
      • Level: Upper
      • Area: 154 Square Feet
      • Dimensions: 11x14
      Bedroom 2
      • Level: Upper
      • Area: 150 Square Feet
      • Dimensions: 10x15
      Bedroom 3
      • Level: Lower
      • Area: 121 Square Feet
      • Dimensions: 11x11
      Bathroom
      • Level: Upper
      • Area: 66 Square Feet
      • Dimensions: 11x6
      Bonus room
      • Level: Lower
      • Area: 120 Square Feet
      • Dimensions: 15x8
      Dining room
      • Level: Upper
      • Area: 99 Square Feet
      • Dimensions: 9x11
      Family room
      • Level: Lower
      • Area: 208 Square Feet
      • Dimensions: 13x16
      Foyer
      • Level: Main
      • Area: 63 Square Feet
      • Dimensions: 7x9
      Kitchen
      • Level: Upper
      • Area: 132 Square Feet
      • Dimensions: 11x12
      Living room
      • Level: Upper
      • Area: 224 Square Feet
      • Dimensions: 16x14
      Heating
      • Forced Air
      Cooling
      • Central Air
      Appliances
      • Included: Dryer, Microwave, Range, Refrigerator, Washer
      • Laundry: Lower Level, Laundry Room
      Features
      • Basement: Egress Window(s),Partially Finished
      • Has fireplace: No
      Interior area
      • Total structure area: 2,192
      • Total interior livable area: 1,826 sqft
      • Finished area above ground: 1,126
      • Finished area below ground: 700
      Video & virtual tour

      Property

      Parking
      • Total spaces: 2
      • Parking features: Attached, Asphalt
      • Attached garage spaces: 2
      Accessibility
      • Accessibility features: None
      Features
      • Levels: Multi/Split
      • Patio & porch: Deck
      • Pool features: None
      • Fencing: None
      Lot
      • Size: 0.28 Acres
      • Dimensions: 100 x 121
      • Features: Corner Lot
      Details
      • Foundation area: 1066
      • Parcel number: 1725122813242100016
      • Zoning description: Residential-Single Family

      Construction

      Type & style
      • Home type: SingleFamily
      • Property subtype: Single Family
      Materials
      • Frame
      Condition
      • New construction: No
      • Year built: 1982

      Utilities & green energy

      • Electric: Circuit Breakers
      • Gas: Natural Gas
      • Sewer: City Sewer/Connected
      • Water: City Water/Connected

      Community & HOA

      Community
      • Subdivision: Natwick Heights
      HOA
      • Has HOA: No
      Location
      • Region: Menomonie

      Financial & listing details

      • Price per square foot: $142/sqft
      • Tax assessed value: $243,200
      • Annual tax amount: $3,395
      • Date on market: 7/2/2026

        Estimated market value

        $267,500

        $243,000 - $289,000

        $1,322/mo

        Price history

        Price history is unavailable.

        Public tax history

        YearProperty taxesTax assessment
        2024$3,267 +5.2%$170,700
        2023$3,105 +4.3%$170,700
        2022$2,977 -3.9%$170,700
        2021$3,096 -8%$170,700 +23.9%
        2020$3,366 +7.4%$137,800
        2019$3,135 +1.6%$137,800
        2018$3,086 -5%$137,800
        2017$3,250 +1.8%$137,800
        2016$3,192 $137,800
        2015$3,192 -1.1%$137,800
        2014$3,228 -1.2%$137,800
        2013$3,268 +1.9%$137,800
        2011$3,206 -3.1%$137,800
        2010$3,307 $137,800
        2009-- $137,800

        Find assessor info on the county website

        Monthly payment

        Est. payment

        Payment breakdown

        Explore the cost of this home by adjusting the details. Changes won't be saved.
        All calculations are estimates and provided by Zillow, Inc. for informational purposes only. Actual amounts may vary.
        HOA fees may include property taxes on listings classified as Co-Ops. Contact the listing agent and/or owner for fee details.
        Mortgage interest rates are dependent on a number of factors, including credit score, down payment, and repayment length. Interest rate data provided by Zillow Group Marketplace, Inc. as of 1/1/1970 from various mortgage lenders with which we have lead or other similar arrangements; the Estimated Payment is an average of those rates.
        See how much you could borrow to make a competitive offer.

        Climate risks

        Neighborhood: 54751

        Getting around

        37 / 100
        Car-Dependent
        64 / 100
        Bikeable

        Nearby schools

        GreatSchools rating

        A local agent can set up tours, give advice and negotiate with sellers.

        Browse local experts

        Similar homes

        Skip to the end of the carouselSkip to the beginning of the carousel