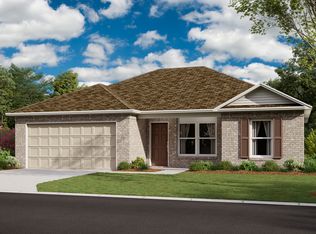
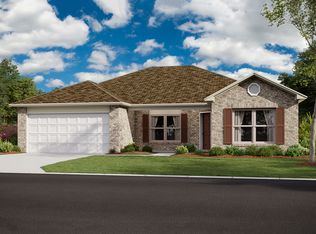
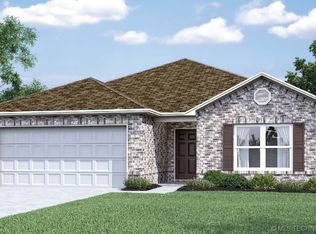
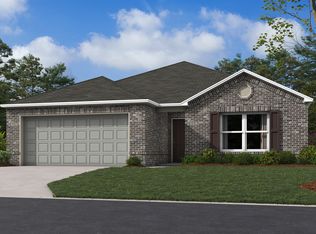
3/2/2 Claremore schools. Open floor plan. Large living flows into kitchen, breakfast nook. Kitchen has island, pantry, SS gas range/oven, SS microwave/venthood, and SS dishwasher/disposal. Breakfast nook/dining is off kitchen. Primary bedroom has walk in closet and private bathroom. Front bedroom could double as office or playroom. Laundry room. 2 car garage. Back porch that looks over green belt. NOT COMPLETELY FENCED. Blinds have been installed. Pet restrictions/deposit may apply. No smoking, No sublease, No waterbeds. Renters insurance required.
This property is not currently displayed as for sale or rent on Zillow. This may be different from what's on other websites or public sources.